About usProjectsServicesCareersContact us
Start a project
About usProjectsServicesCareersContact usStart a project
OverviewKey facts & technicalGallery
Al Basateen Offices
← All projects

offices

Al Basateen Offices

Riyadh, KSA

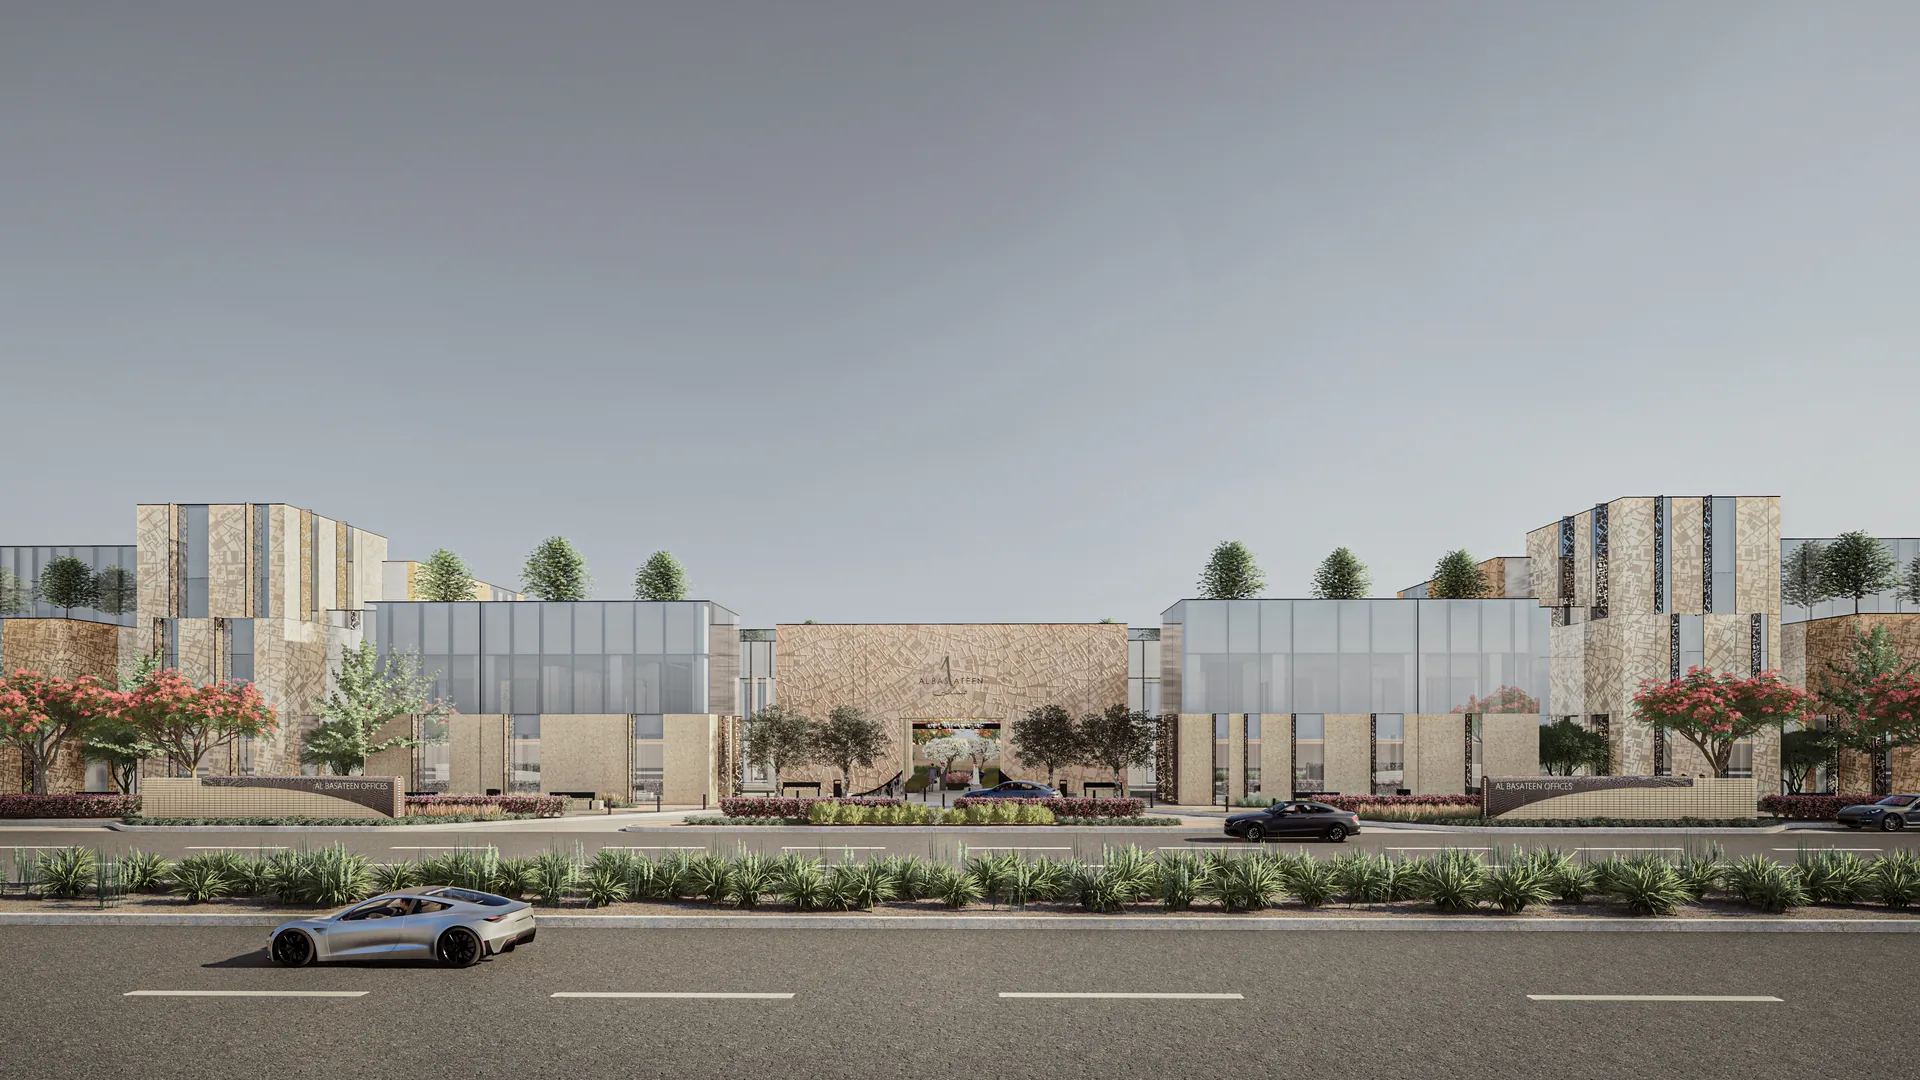
Located in Riyadh, Al Basateen Offices is a contemporary workplace development composed of three interconnected office zones. The project is designed to provide an efficient and high-quality working environment, supported by dedicated facilities and extensive parking. Its architectural character is defined by a refined combination of natural stone and high-performance glazing. Engraved stone façades draw inspiration from the historic map of Diriyah, giving the development a distinctive identity rooted in Riyadh’s cultural heritage. ... Show more

Located in Riyadh, Al Basateen Offices is a contemporary workplace development composed of three interconnected office zones. The project is designed to provide an efficient and high-quality working environment, supported by dedicated facilities and extensive parking. Its architectural character is defined by a refined combination of natural stone and high-performance glazing. Engraved stone façades draw inspiration from the historic map of Diriyah, giving the development a distinctive identity rooted in Riyadh’s cultural heritage.

Key Facts & Technical Details

Client / Developer
Al Basateen Offices
Land area
25,072.48 m²
Built-up area
31,035.92 m²
Sector
offices
Status / Completion
Completed · 2026
Building Configurations
  1. 01
    Zone A

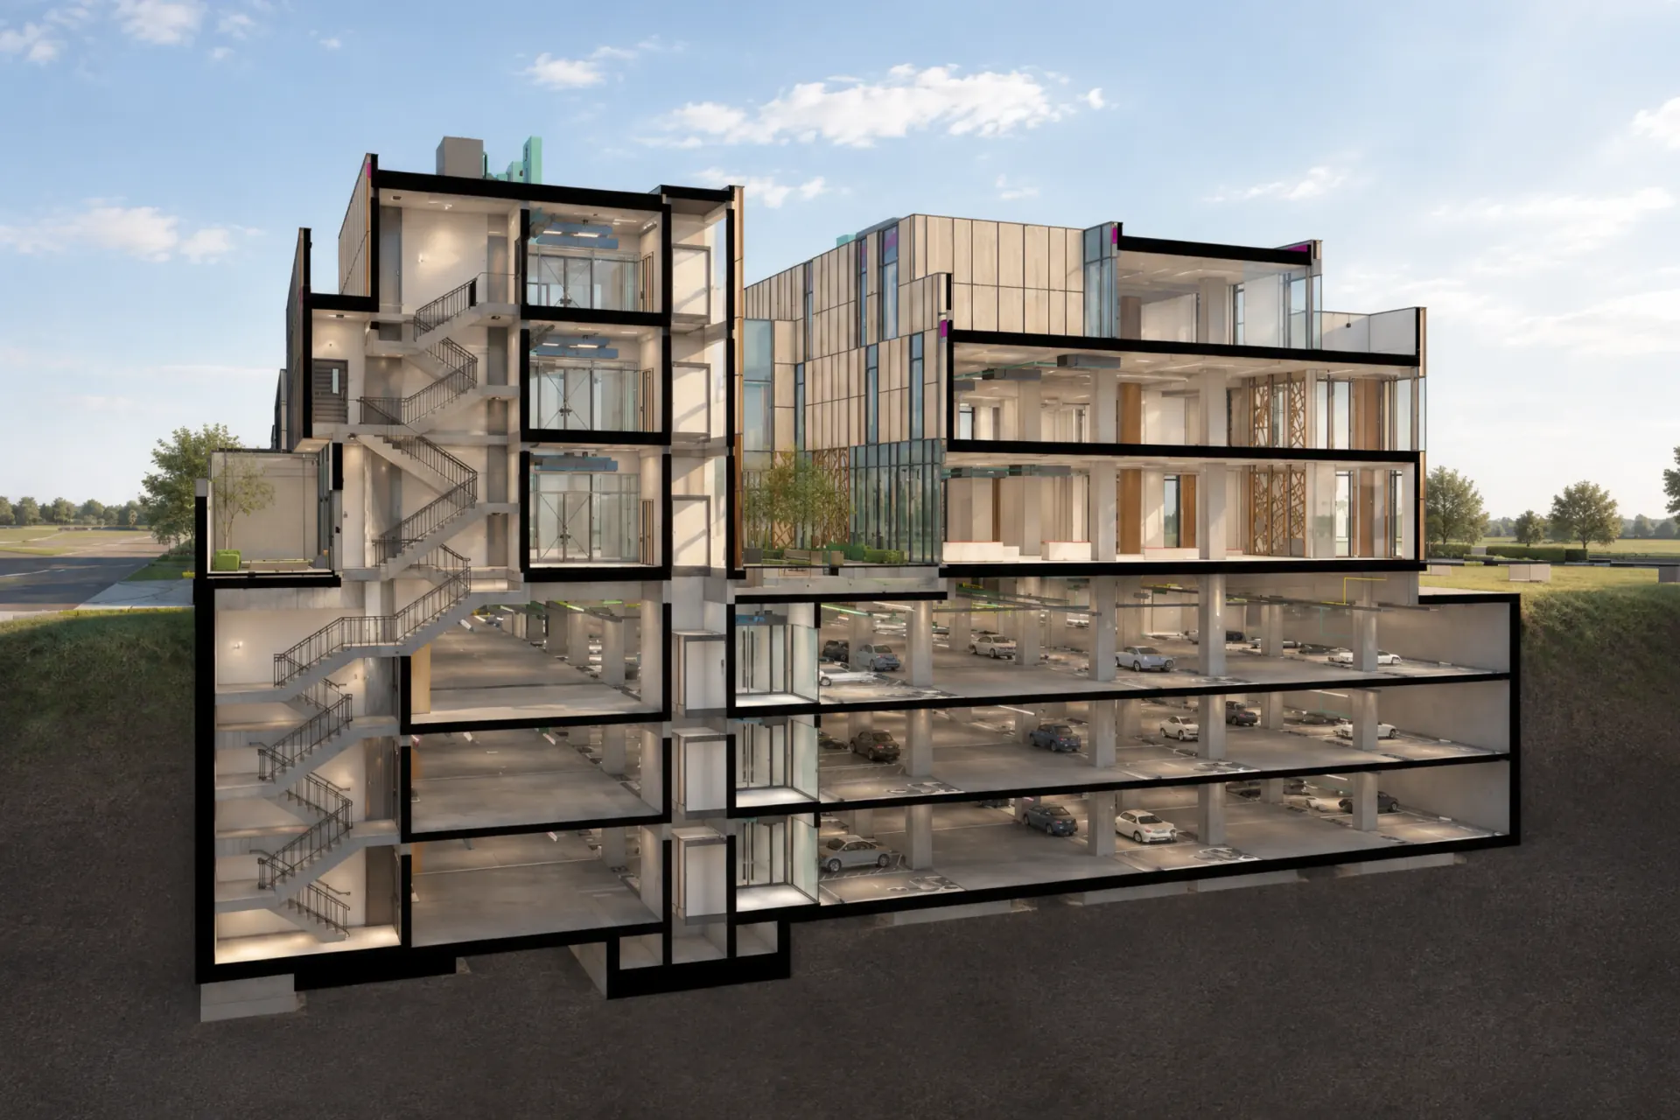
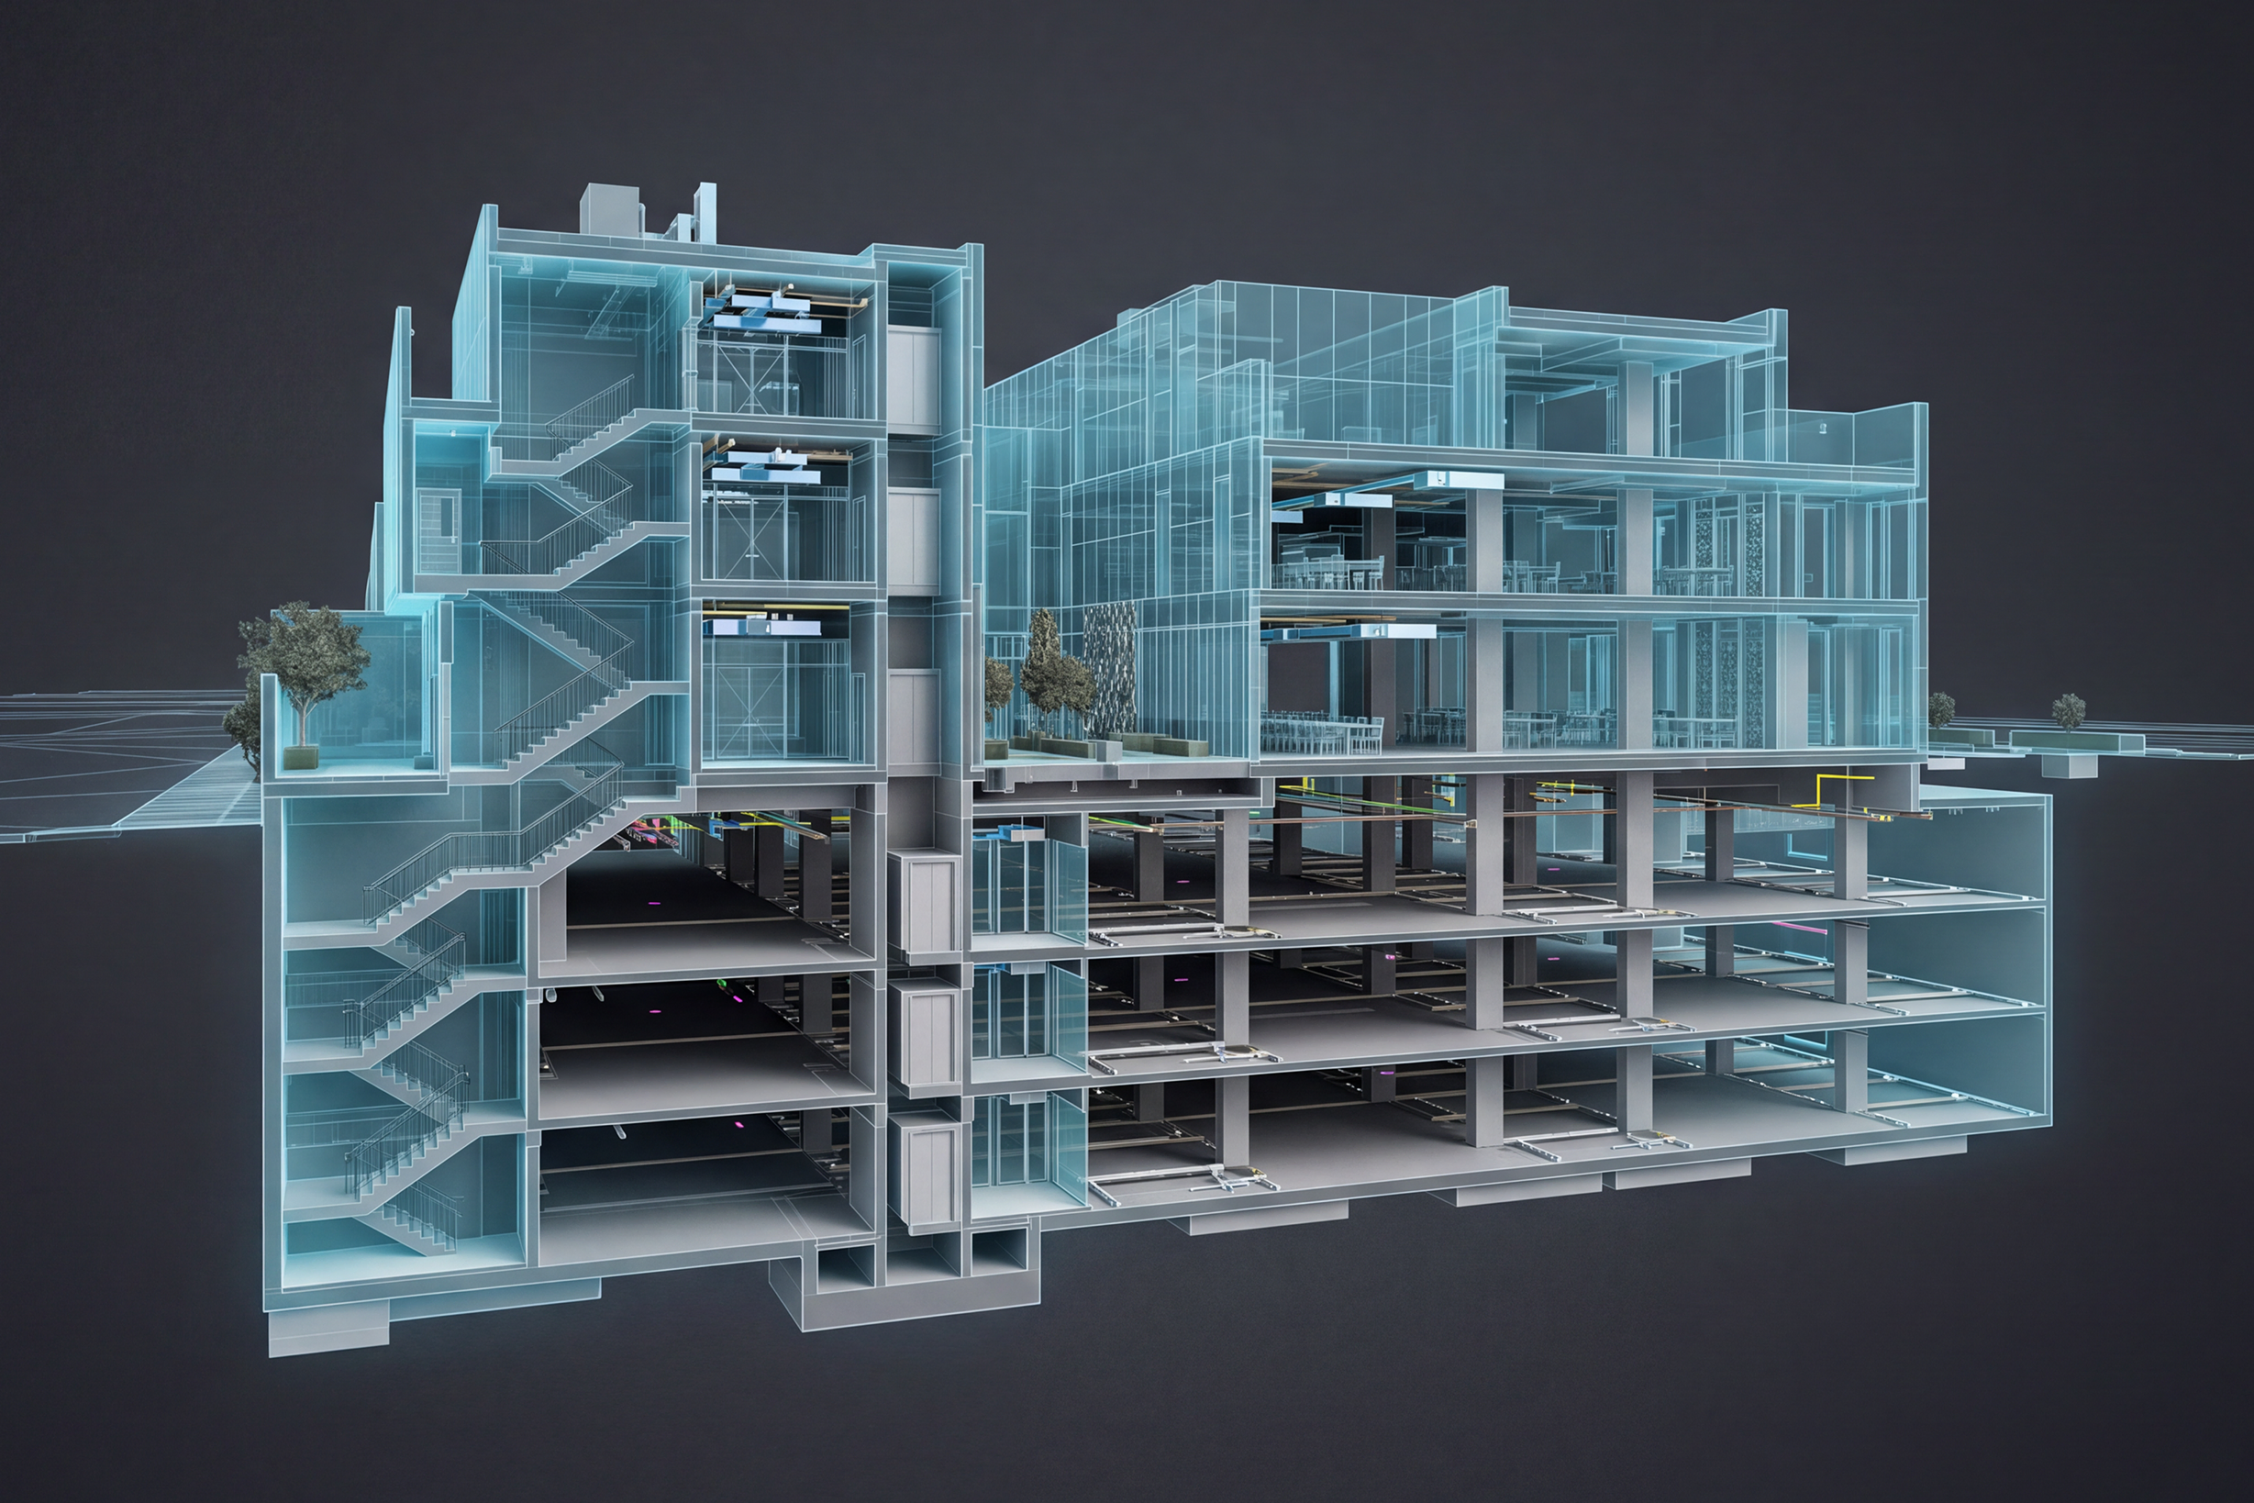
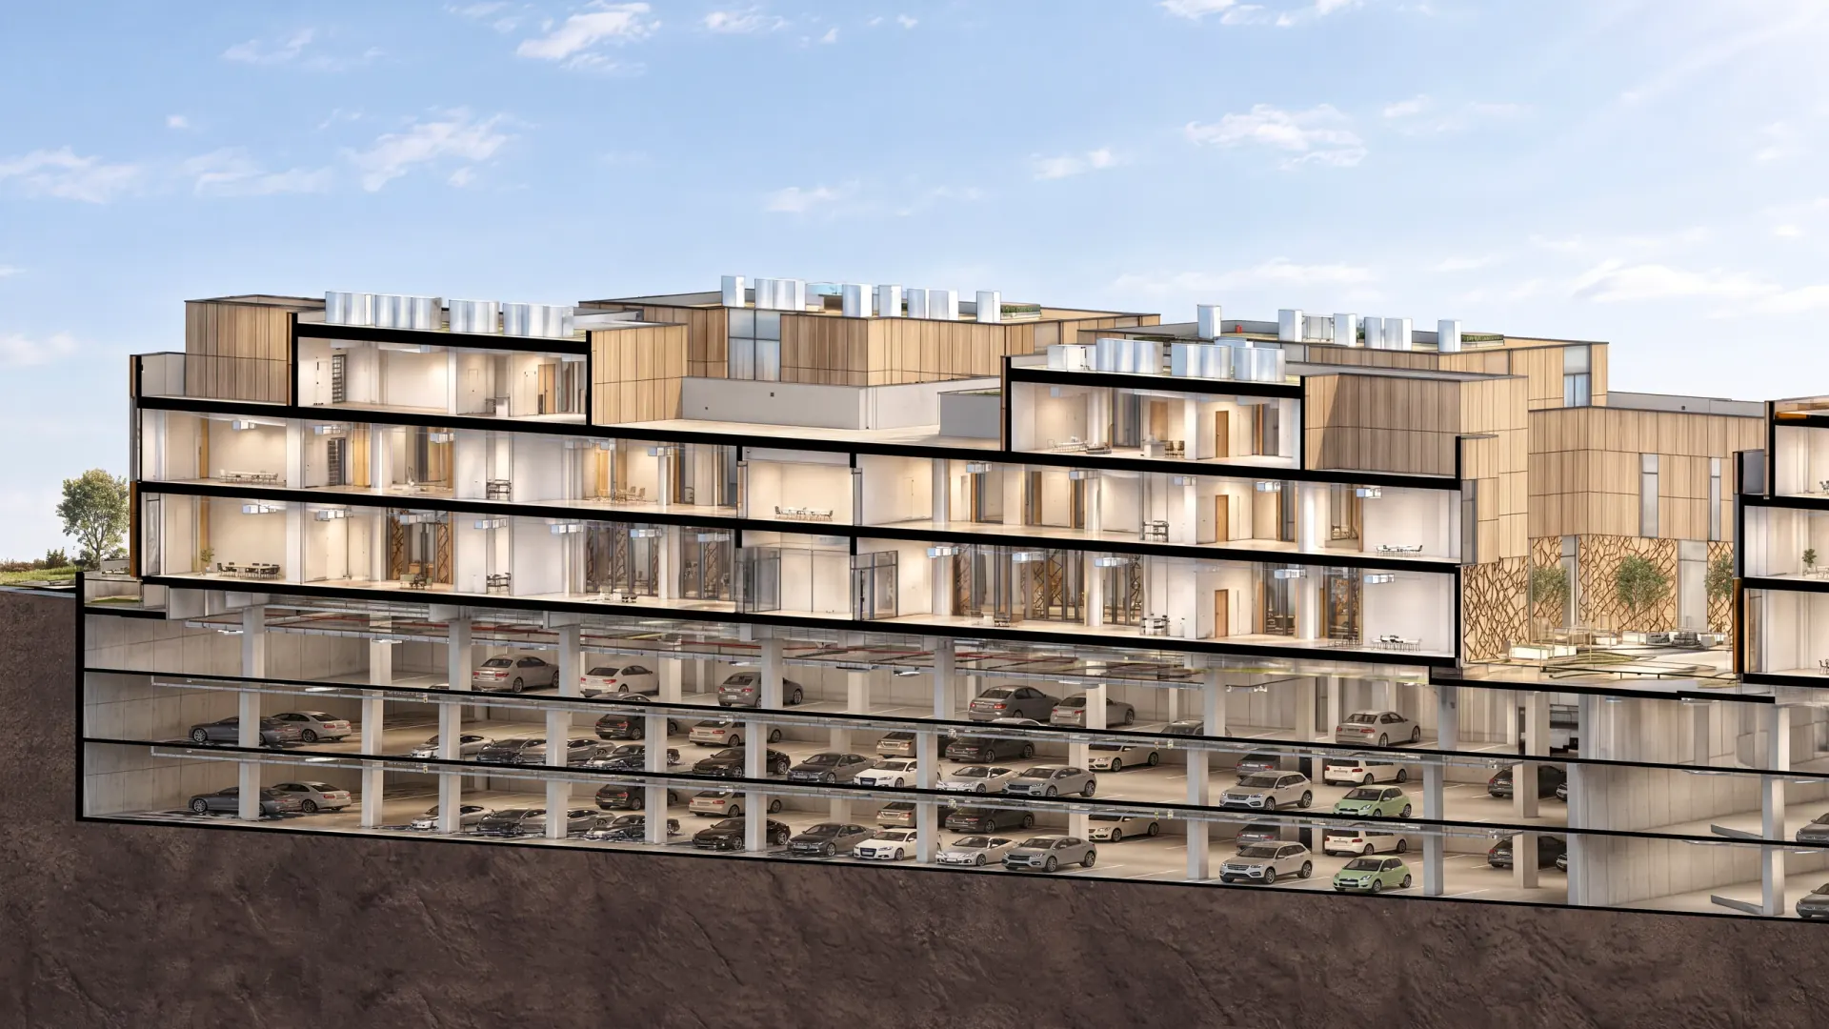
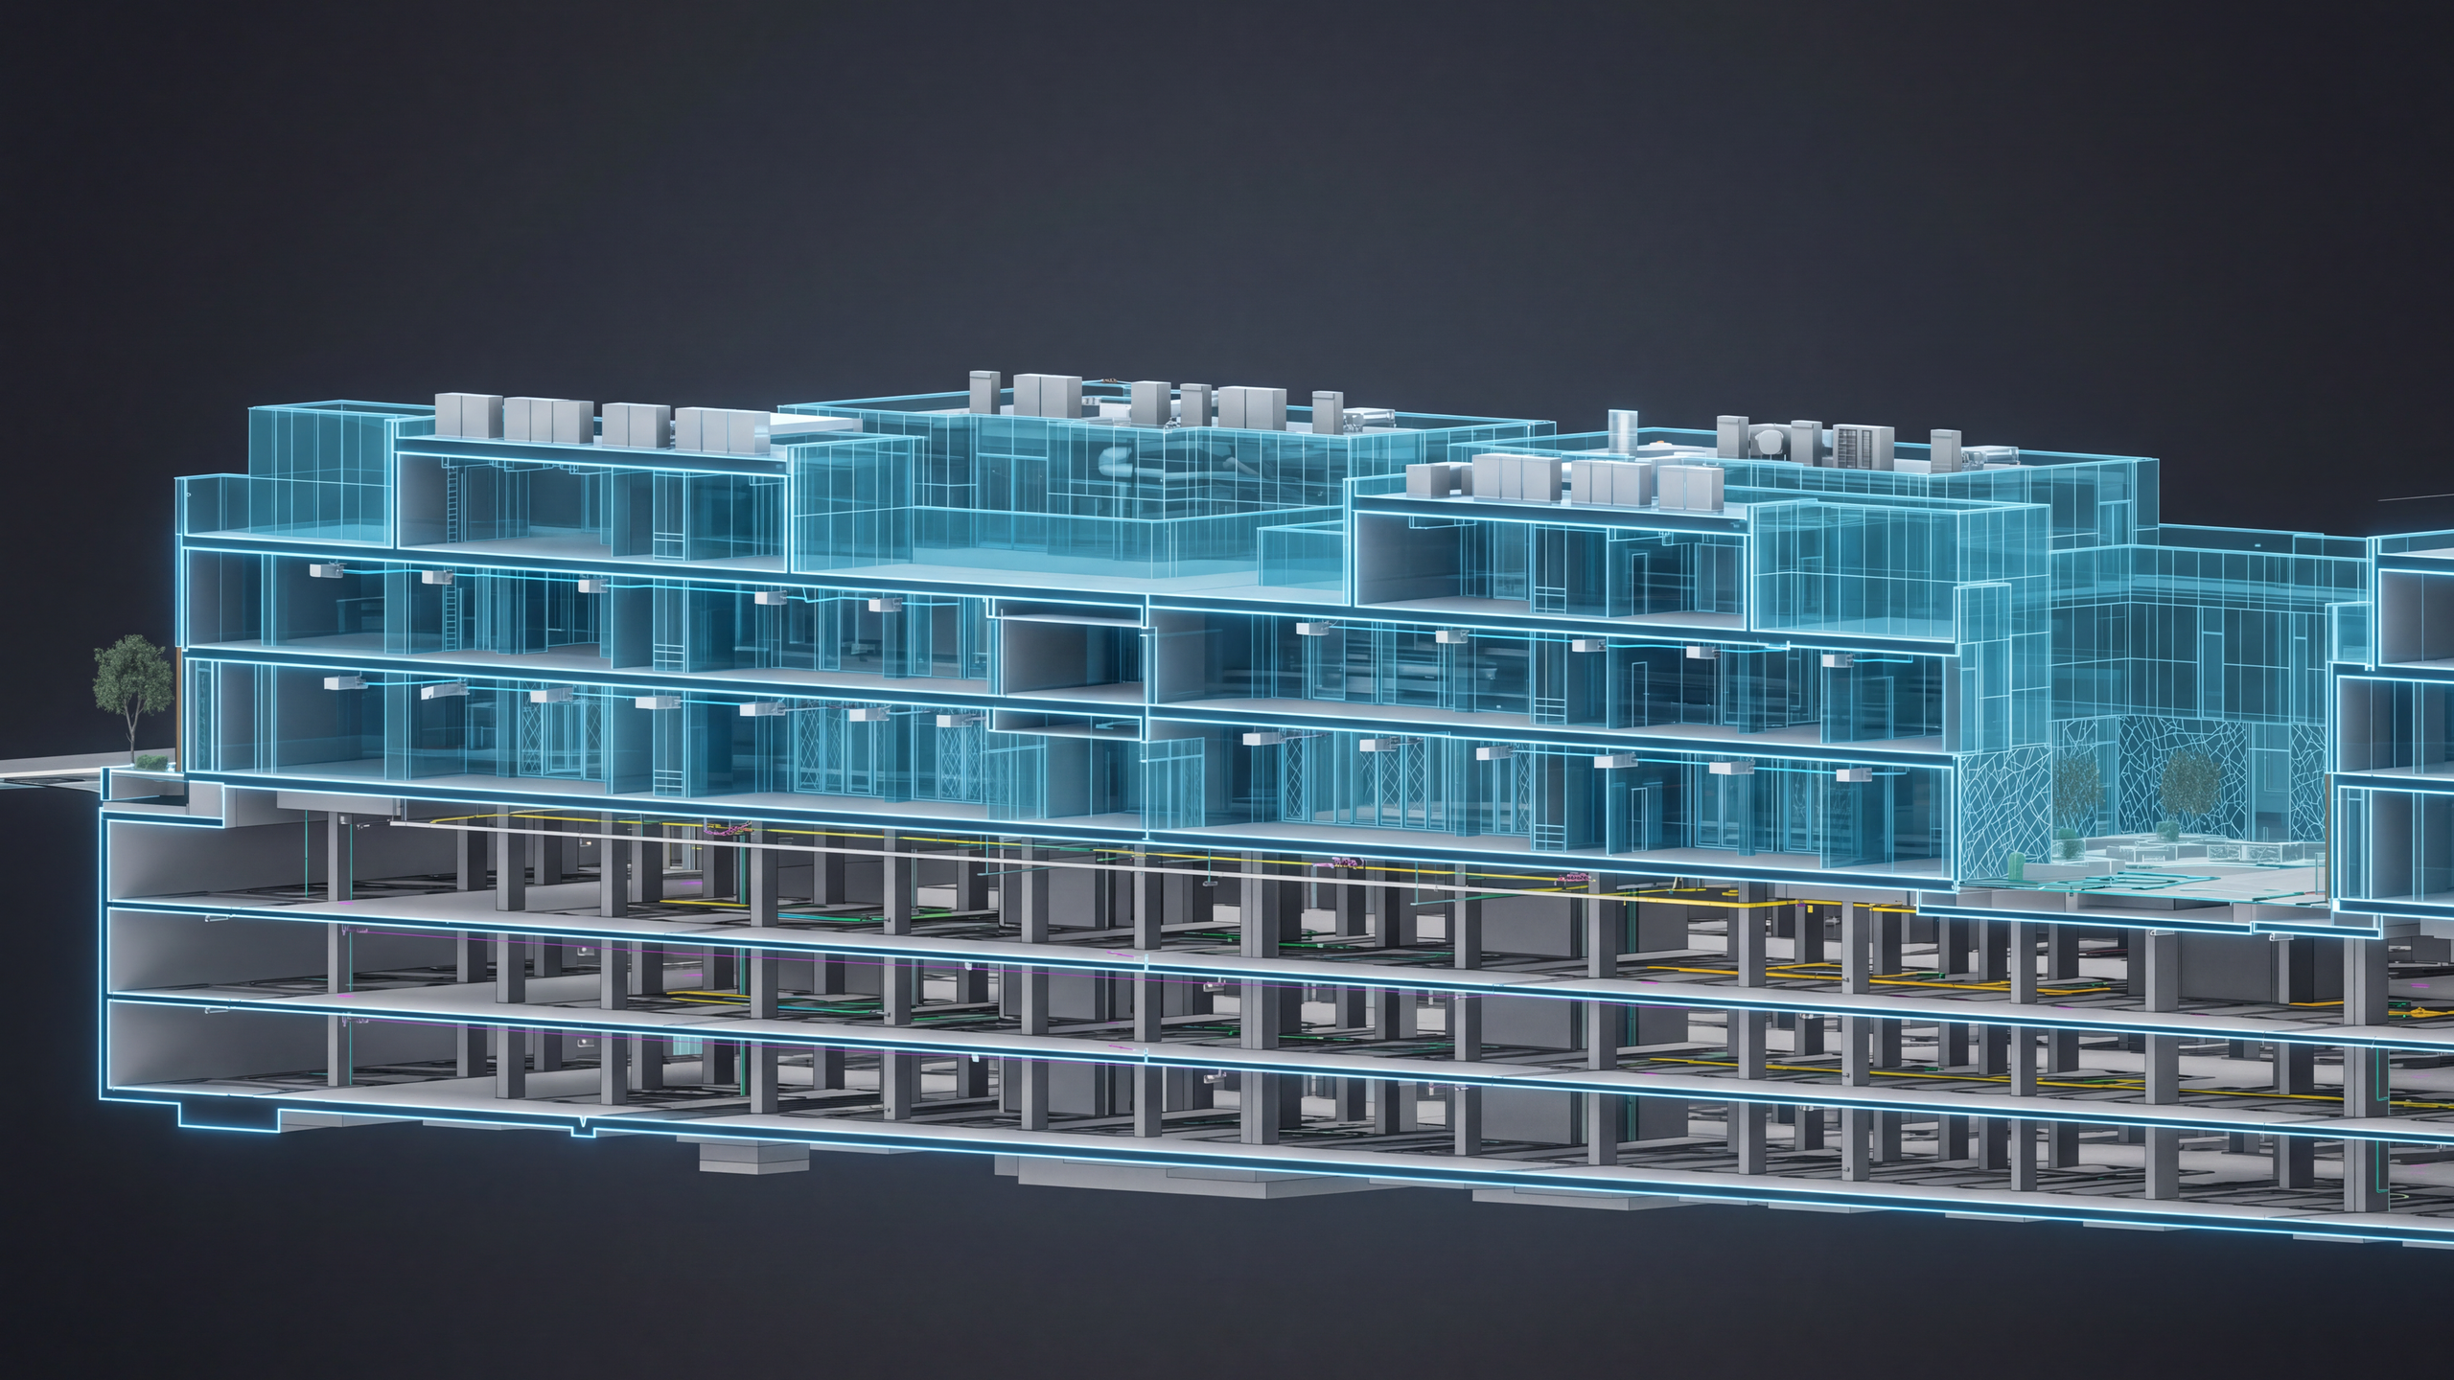
    The project comprises three office zones (A, B & C) with a total of 53 office units, three basement levels providing 1,094 parking spaces, and three levels above ground. It has a total built-up area of approximately 31,036 m² on a 25,072 m² site.

Analytical sections

Al Basateen Offices — Cross section — architectural render
Al Basateen Offices — Cross section — analytical section
Analytical sectionRender
Cross section
Al Basateen Offices — Longitudinal section — architectural render
Al Basateen Offices — Longitudinal section — analytical section
Analytical sectionRender
Longitudinal section
01 / 02
1 of 2: Cross section

Al Basateen Offices ↗

Riyadh, KSA / Completed

← Back to offices projects

Website developed by ATA's R&D TeamWebsite developed by ATA's R&D Team

Follow Us

LinkedIn

Start a Project

Fill our form →

Page

About usContact usProjectsServicesCareers

Projects General Inquiries

hello@ata.com.sa+20 2 2538 7092

Careers

hr@ata.com.sa
ATAENGINEERING

All rights reserved — ATA Engineering

Engineering Excellence · Delivered with Precision