About usProjectsServicesCareersContact us
Start a project
About usProjectsServicesCareersContact usStart a project
OverviewKey facts & technicalGallery
La Vie Yard
← All projects

mixed-use

La Vie Yard

Riyadh, KSA

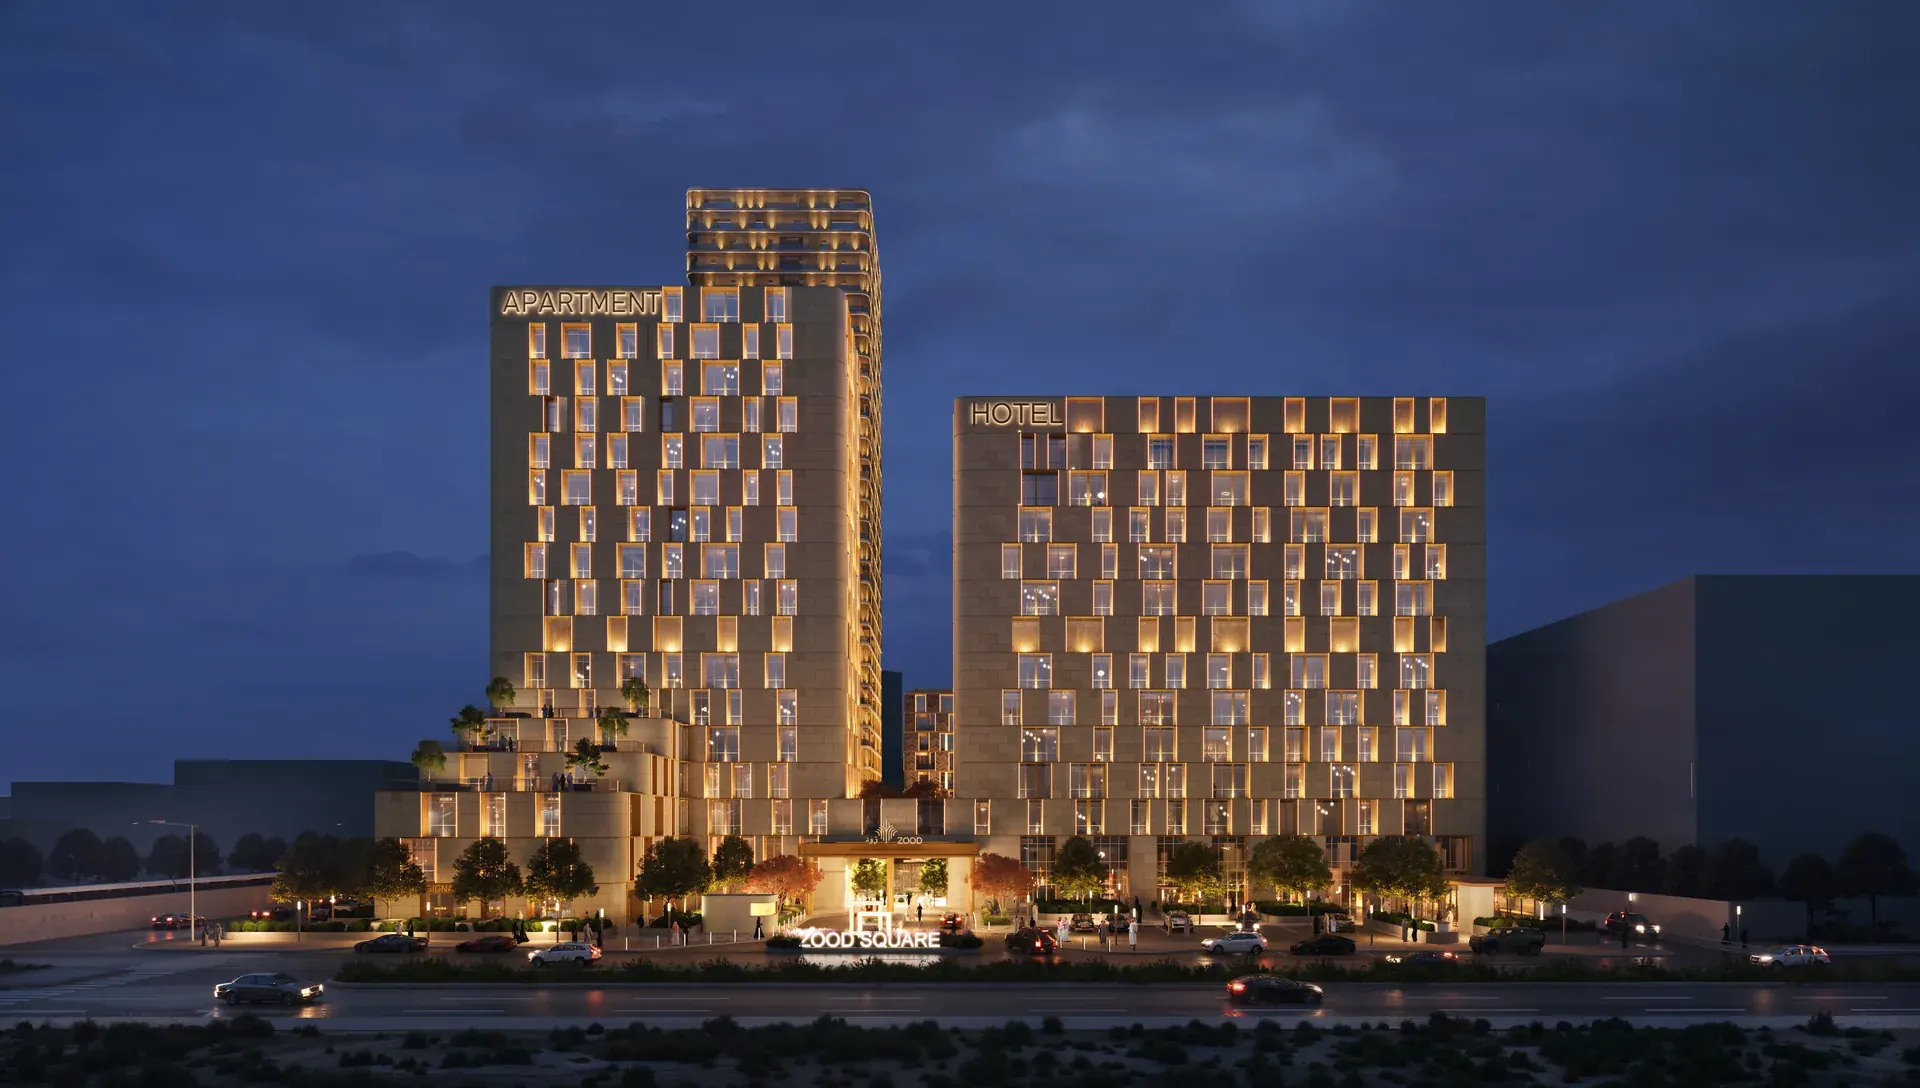
This mixed-use development brings together a luxury serviced apartment tower and a hotel tower above two basement levels dedicated to parking and building services. The towers are connected by an elevated sky pool deck with lounge and café spaces, creating a shared social setting between the two buildings. At ground level, retail spaces activate the main boulevard and open onto landscaped pedestrian areas. A distinctive pixelated stone façade, offset windows, and stepped green terraces give the development a contemporary architectural identity and a strong presence within its urban setting. ... Show more

This mixed-use development brings together a luxury serviced apartment tower and a hotel tower above two basement levels dedicated to parking and building services. The towers are connected by an elevated sky pool deck with lounge and café spaces, creating a shared social setting between the two buildings. At ground level, retail spaces activate the main boulevard and open onto landscaped pedestrian areas. A distinctive pixelated stone façade, offset windows, and stepped green terraces give the development a contemporary architectural identity and a strong presence within its urban setting.

Key Facts & Technical Details

Client / Developer
ZOOD Real Estate
Land area
7,200 m²
Built-up area
34,466 m²
Sector
mixed-use
Status
Under Construction
Building Configurations
  1. 01
    Zone A

    Appartment building contain GF + 15 Floors + RA with total height of 68 m ( From the GF to the roof deck)

Structural summary
  • Structural: The selected structural system consists of a post-tensioned flat slab ranging from 250 to 280 mm in thickness, supported by drop panels between 450 and 500 mm.
  • Lateral system and design considerations: The lateral load–resisting system for the buildings will comprise an interactive shear wall and ordinary moment frame system, supplemented by outriggers at the technical floors to mitigate wind-induced drift effects.
  • Steel elements: The façade system has been designed and analyzed, taking into account wind loads as well as component and cladding considerations.
MEP summary
  • HVAC: VRF
  • Plumbing: DIRECT BOOST FOR WATER SUPPLY WITH TREATMENT PLANT " CENTRAL HOT WATER SUYSTEM FOR HOTEL
  • Total electrical load: 6 MVA
  • SEC electrical meters: 112

La Vie Yard ↗

Riyadh, KSA / Under Construction

← Back to mixed-use projects

Website developed by ATA's R&D TeamWebsite developed by ATA's R&D Team

Follow Us

LinkedIn

Start a Project

Fill our form →

Page

About usContact usProjectsServicesCareers

Projects General Inquiries

hello@ata.com.sa+20 2 2538 7092

Careers

hr@ata.com.sa
ATAENGINEERING

All rights reserved — ATA Engineering

Engineering Excellence · Delivered with Precision