About usProjectsServicesCareersContact us
Start a project
About usProjectsServicesCareersContact usStart a project
OverviewKey facts & technicalGallery
Oud Reserve
← All projects

mixed-use

Oud Reserve

Riyadh, KSA

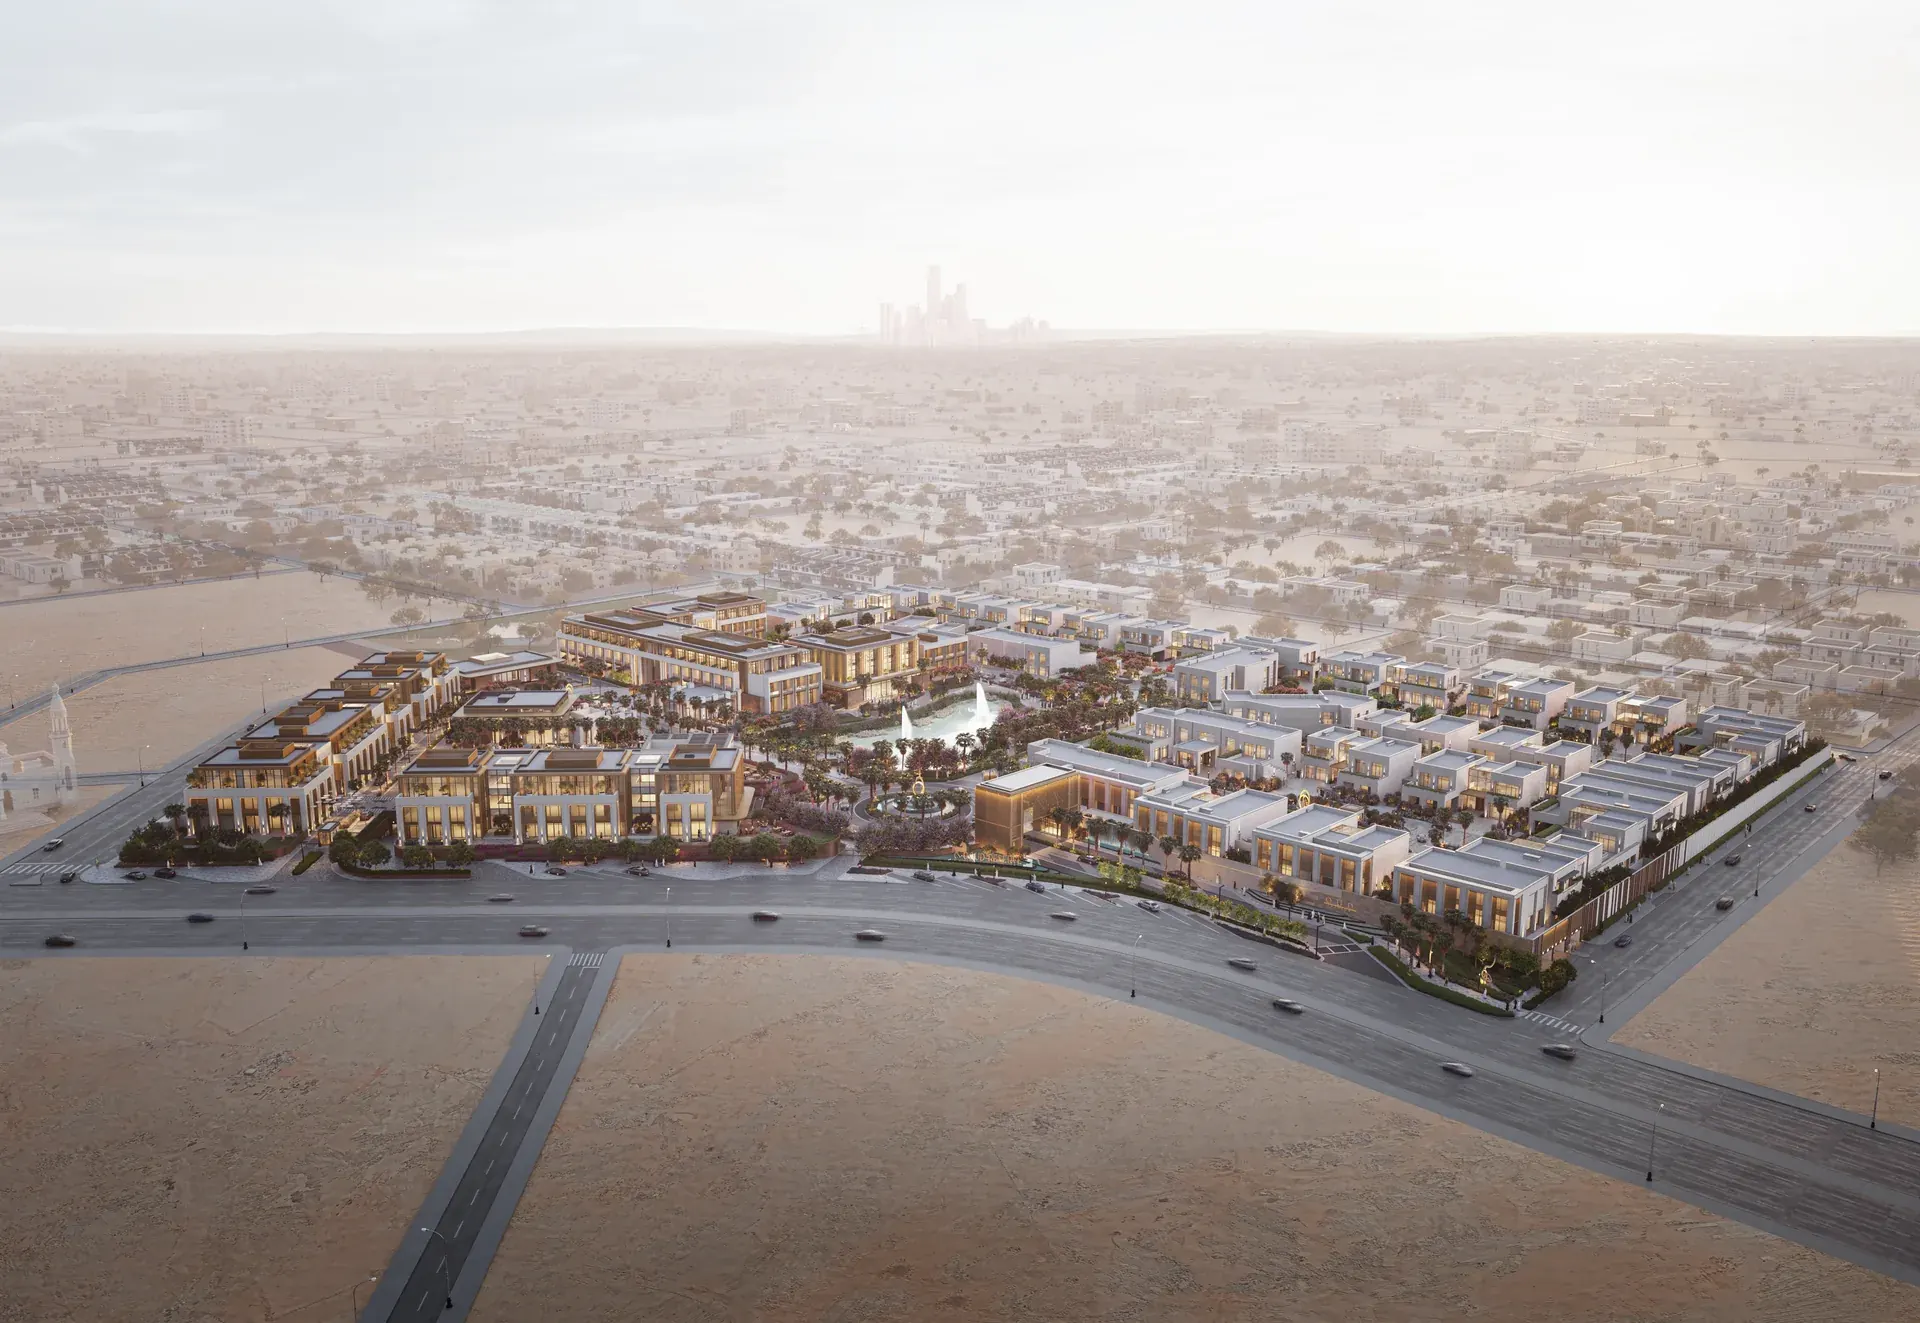
OUD RESERVE draws inspiration from Saudi Arabia’s cultural roots and natural landscape, using materials and design elements that reflect the richness and diversity of the region. The concept balances a strong architectural presence with a lighter, more subtle landscape approach, creating a cohesive and welcoming environment for the people who experience the space. ... Show more

OUD RESERVE draws inspiration from Saudi Arabia’s cultural roots and natural landscape, using materials and design elements that reflect the richness and diversity of the region. The concept balances a strong architectural presence with a lighter, more subtle landscape approach, creating a cohesive and welcoming environment for the people who experience the space.

Key Facts & Technical Details

Client / Developer
OUD Real Estate
Land area
82,536 m²
Built-up area
120,141 m²
Sector
mixed-use
Status / Completion
Under Construction · End of 2026
Building Configurations
  1. 01
    ZONE A1,2&3 - Home Offices

    1 basement (5.65m) avg , Ground Floor (4.5m) , First floor (4.5m ) + Roof annex (4.5m) , Total height 13.5 m avg (from the GF to the roof deck)

  2. 02
    ZONE B - Hotel & Club house

    Contains 1 basement (5.6m) avg, Ground floor(5.5m) & First floor (4.5m) + Roof annex (4.5m) ,Total height 14.5 m (from the GF to the roof deck)

  3. 03
    ZONE C - Commercial area retails , restaurant & offices

    Contains 1 basement (5.5m) avg, Ground floor(4.5m) & First floor (4.5m ) + Roof annex (4.5m) ,Total height 13.5 m (from the GF to the roof deck)

Structural summary
  • Structural: The structural system consists of a flat slab ranging from 250 to 350 mm in thickness, supported by drop panels between 450 and 600 mm.
  • Lateral system and design considerations: The lateral load–resisting system for the buildings will consist of ordinary moment-resisting concrete frames, as the project falls under Seismic Design Category A The primary challenge involved addressing the landscape loads and their impact on the design of both the ground floor slab and the foundation system.
MEP summary
  • HVAC: VRF
  • Plumbing: DIRECT BOOST FOR WATER SUPPLY WITH TREATMENT PLANT
  • Total electrical load: 13.5 MVA
  • SEC electrical meters: 66

Analytical sections

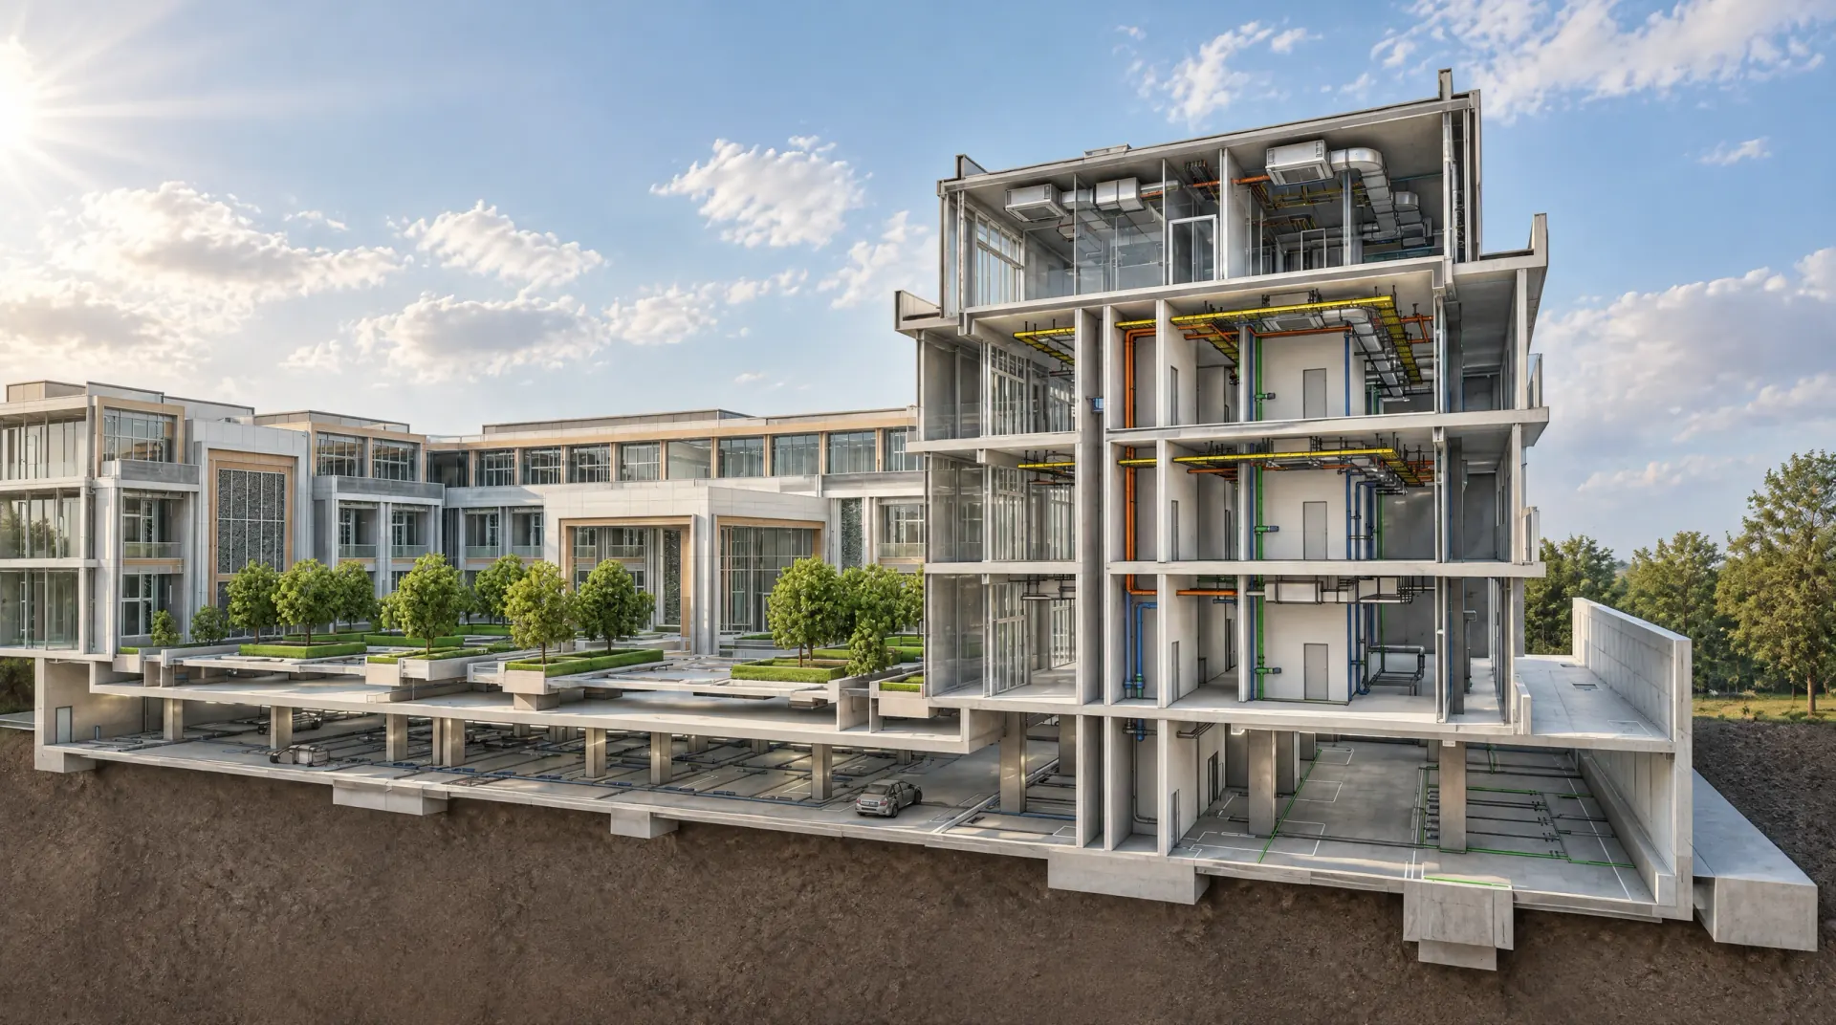
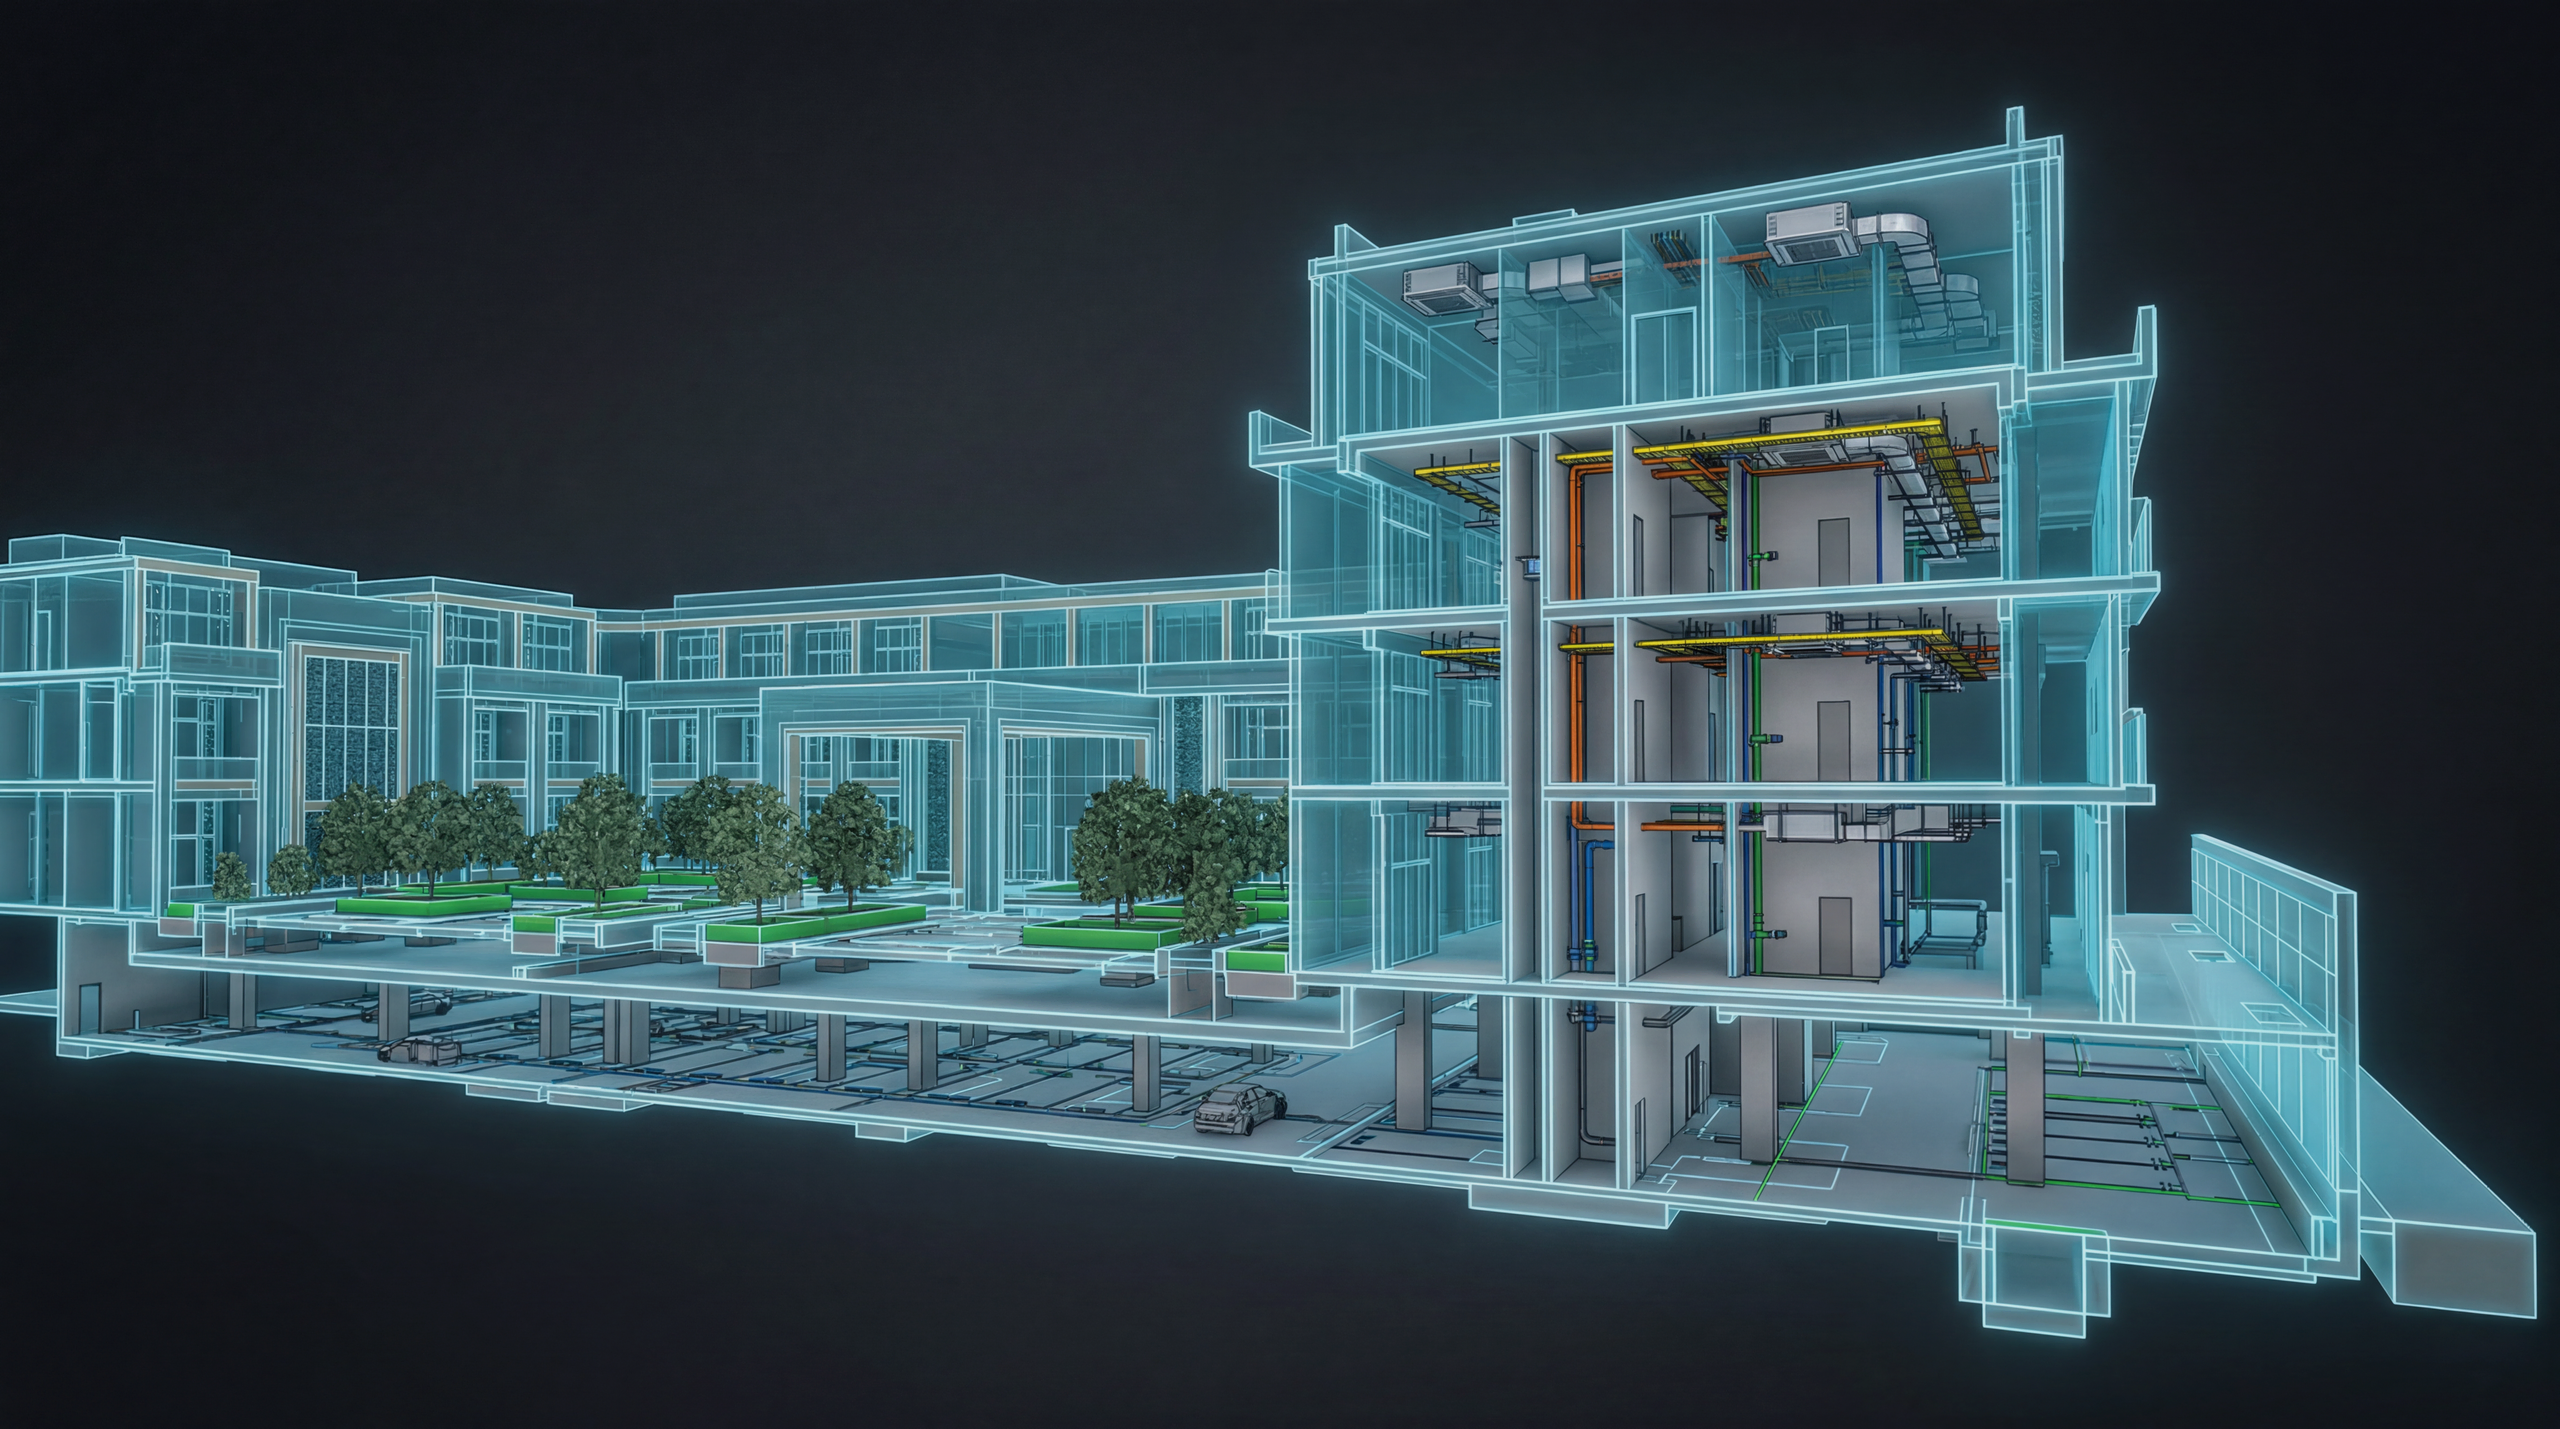
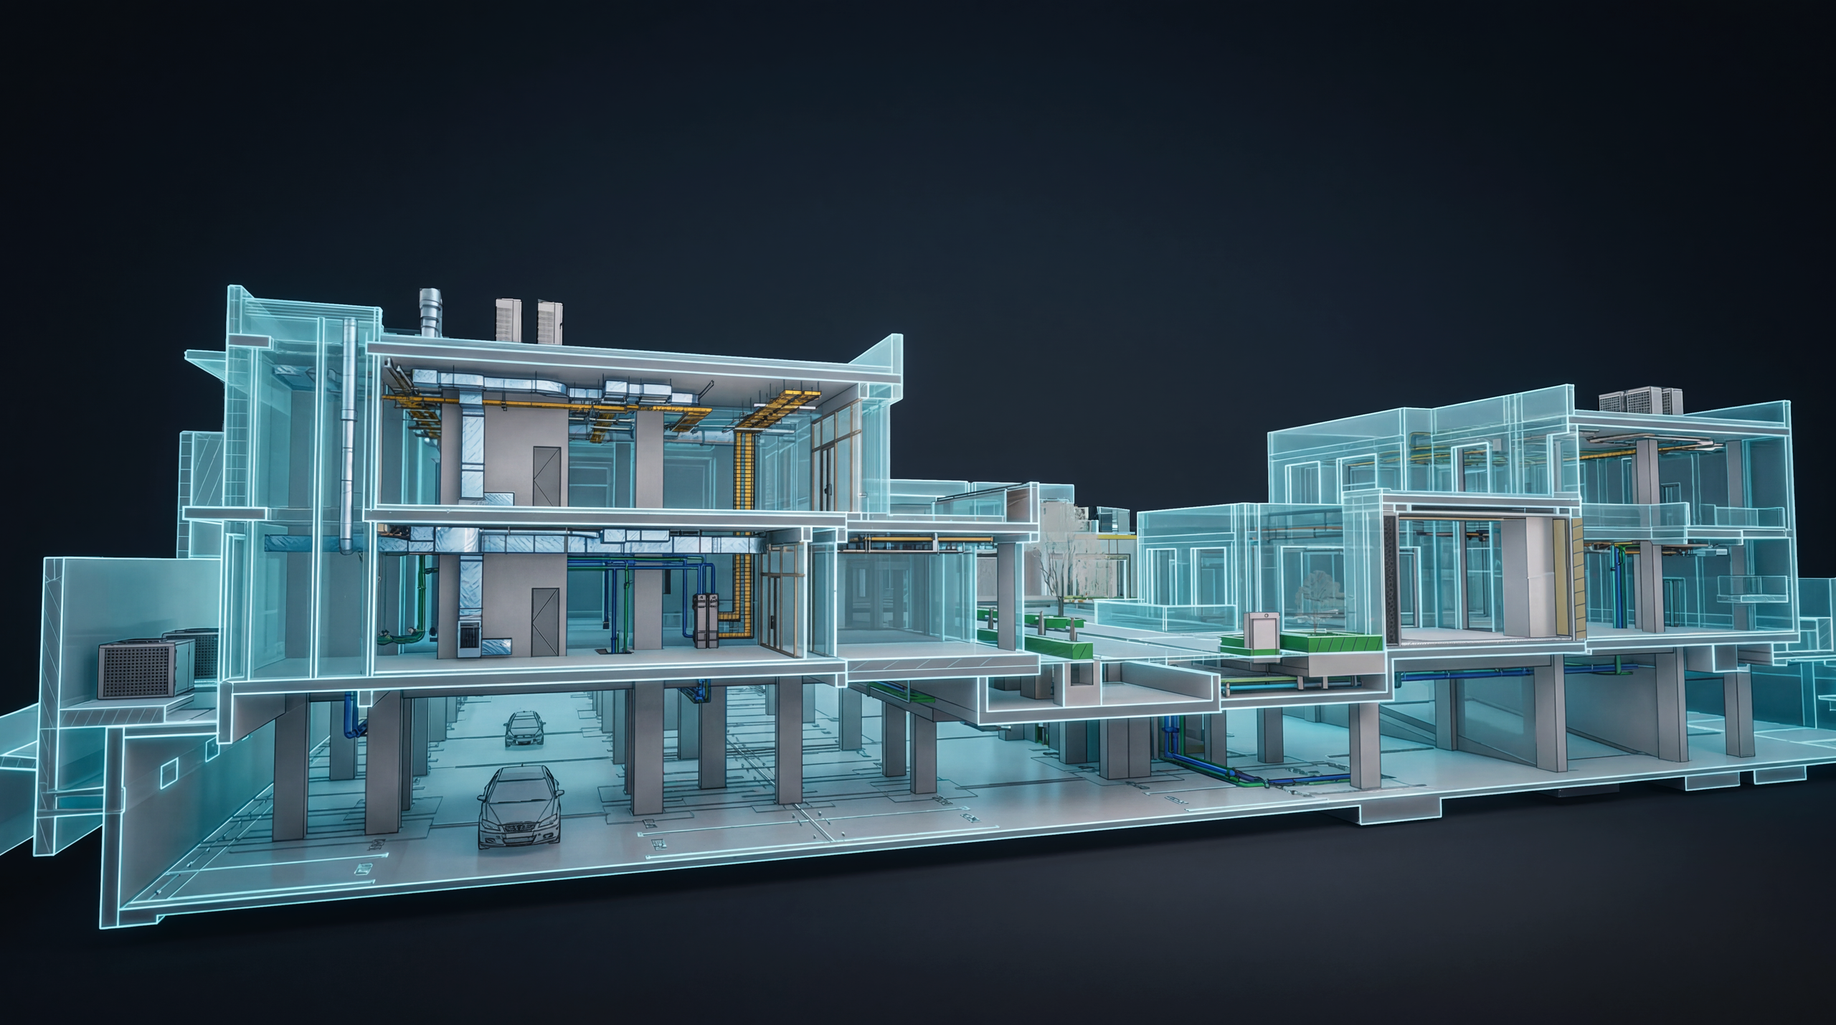
Oud Reserve — Section 2 — architectural render
Oud Reserve — Section 2 — analytical section
Analytical sectionRender
Section 2
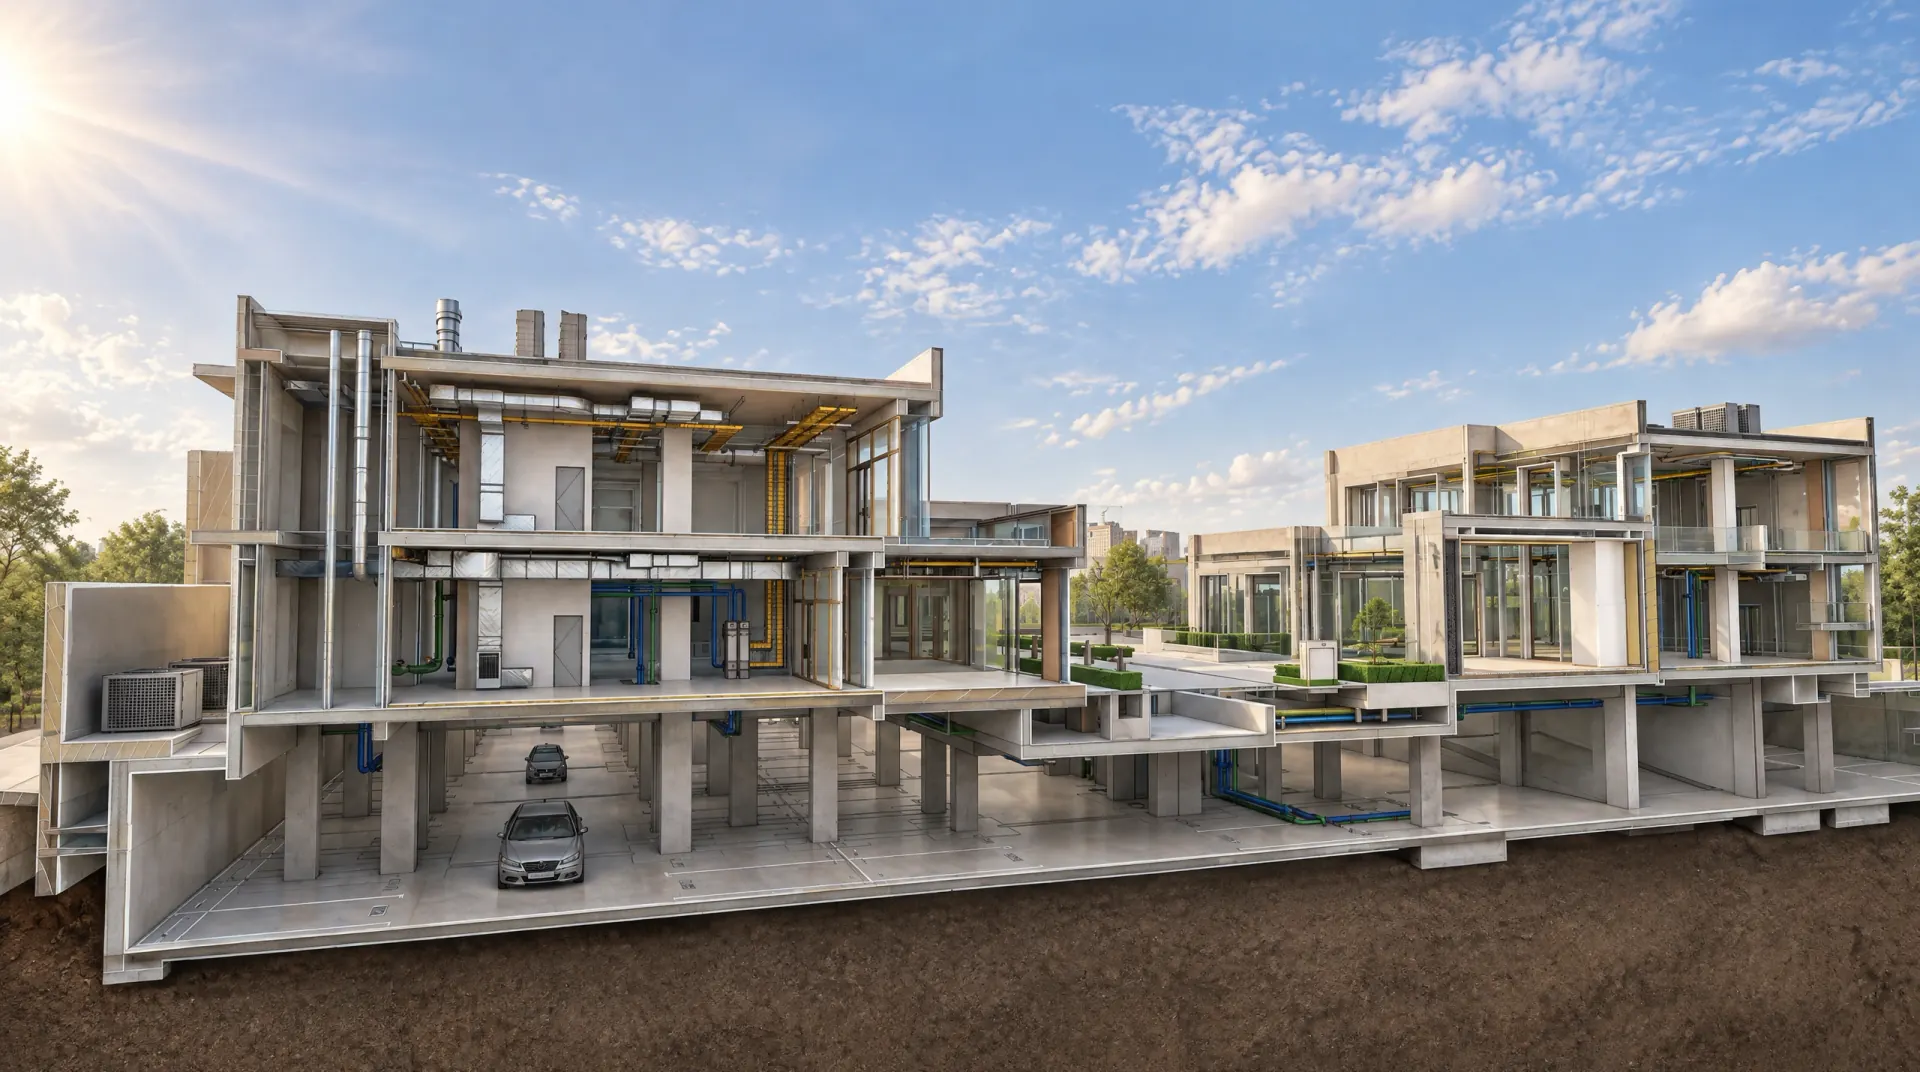
Oud Reserve — Section 3 — architectural render
Oud Reserve — Section 3 — analytical section
Analytical sectionRender
Section 3
01 / 02
1 of 2: Section 2

Oud Reserve ↗

Riyadh, KSA / Under Construction

← Back to mixed-use projects

Website developed by ATA's R&D TeamWebsite developed by ATA's R&D Team

Follow Us

LinkedIn

Start a Project

Fill our form →

Page

About usContact usProjectsServicesCareers

Projects General Inquiries

hello@ata.com.sa+20 2 2538 7092

Careers

hr@ata.com.sa
ATAENGINEERING

All rights reserved — ATA Engineering

Engineering Excellence · Delivered with Precision