About usProjectsServicesCareersContact us
Start a project
About usProjectsServicesCareersContact usStart a project
OverviewKey facts & technicalGallery
Sadal Tower
← All projects

offices

Sadal Tower

Riyadh, KSA

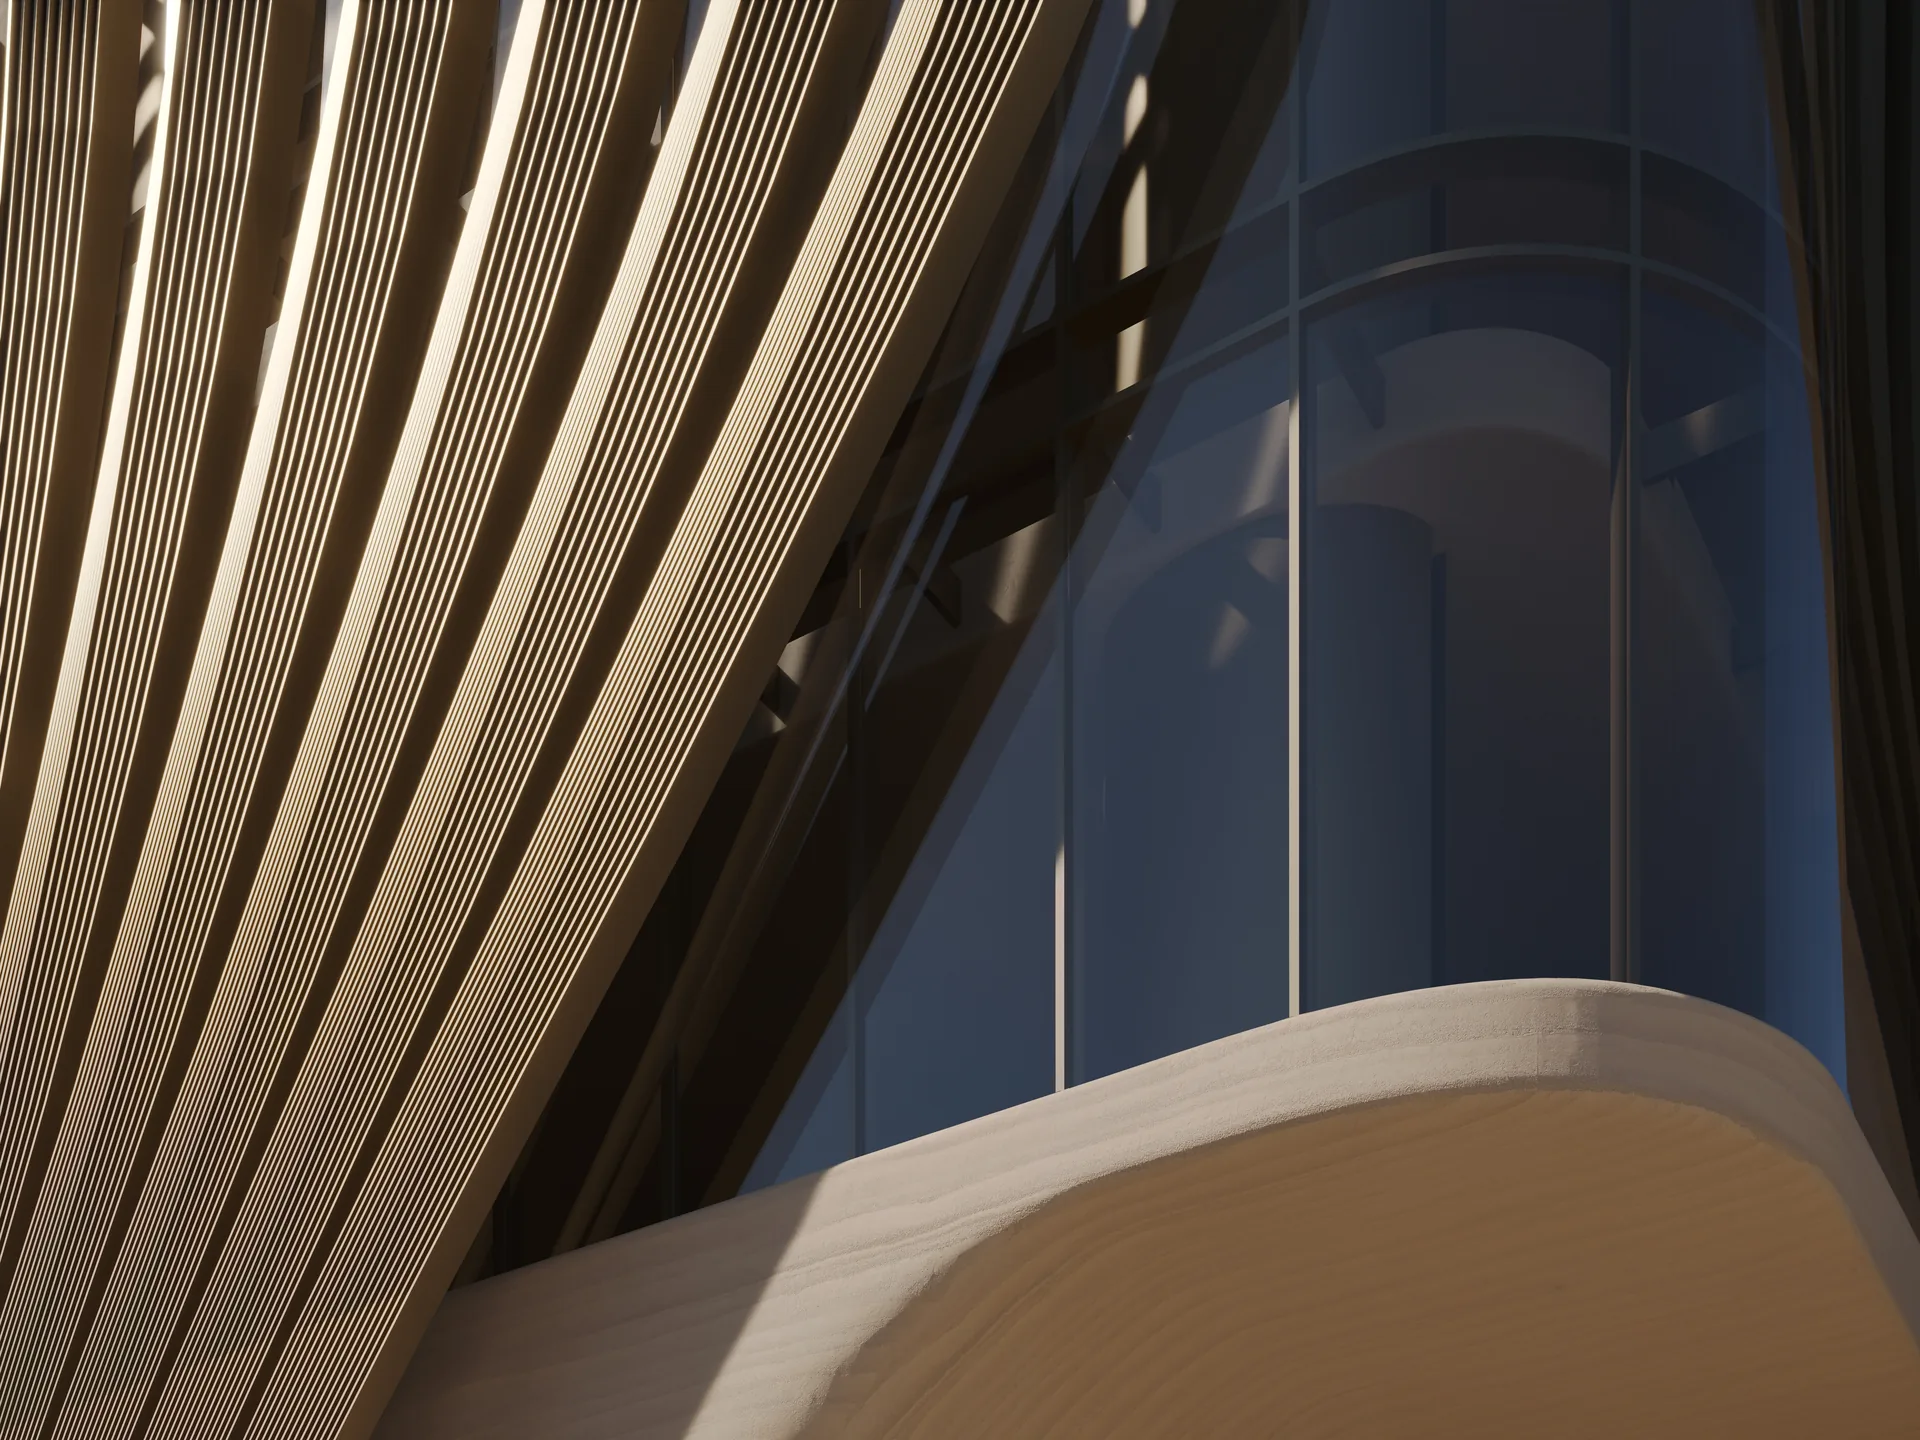
Tower Sameem 02 is designed as an integrated business development, combining efficient workspace layouts with modern facilities and dedicated support services. The project creates a well-organized, high-performance environment that supports both day-to-day operations and the needs of its users. ... Show more

Tower Sameem 02 is designed as an integrated business development, combining efficient workspace layouts with modern facilities and dedicated support services. The project creates a well-organized, high-performance environment that supports both day-to-day operations and the needs of its users.

Key Facts & Technical Details

Client / Developer
Sameem Real Estate
Land area
2,065.2 m²
Built-up area
7,630.97 m²
Sector
offices
Status
Under Construction
Building Configurations
  1. 01
    Zone A

    Basement Levels (6 Floors): Dedicated entirely to deep subterranean parking facilities, mechanical, electrical, and plumbing (MEP), and core technical utilities.

  2. 02
    Zone B

    Main Floors (13 Floors): Accommodates prime commercial office spaces, flexible workspaces, a ground-level entry lobby, and executive amenities.

  3. 03
    Zone C

    Technical Floors (2 Floors): Houses key building service systems to support the tower's efficient daily operations.

Sadal Tower ↗

Riyadh, KSA / Under Construction

← Back to offices projects

Website developed by ATA's R&D TeamWebsite developed by ATA's R&D Team

Follow Us

LinkedIn

Start a Project

Fill our form →

Page

About usContact usProjectsServicesCareers

Projects General Inquiries

hello@ata.com.sa+20 2 2538 7092

Careers

hr@ata.com.sa
ATAENGINEERING

All rights reserved — ATA Engineering

Engineering Excellence · Delivered with Precision