About usProjectsServicesCareersContact us
Start a project
About usProjectsServicesCareersContact usStart a project
OverviewKey facts & technicalGallery
Thera Mountain
← All projects

mixed-use

Thera Mountain

Abha, KSA

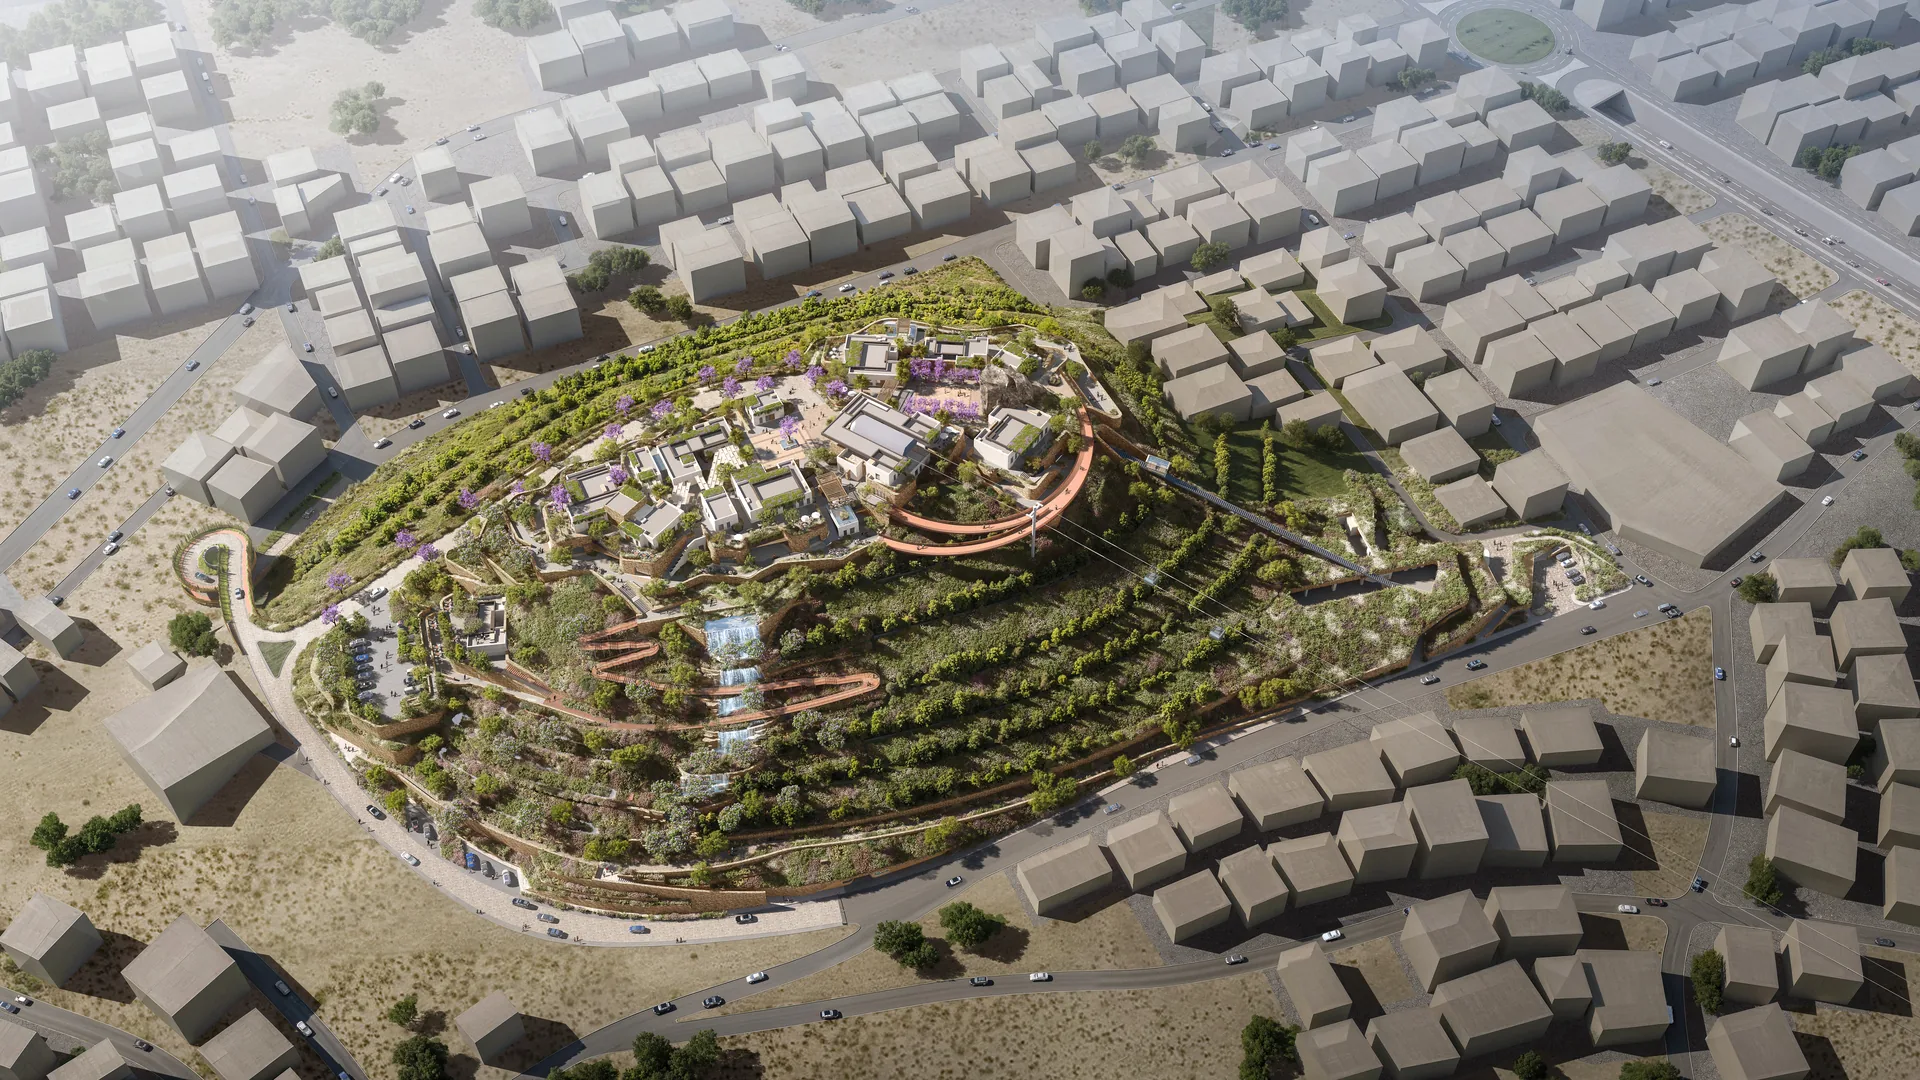
Thera Mountain is a mixed-use destination in Abha, Saudi Arabia, set against the distinctive landscape of the Aseer Mountains. The project brings together retail, leisure, and dining within a cohesive environment that responds to its natural and cultural context. With spaces that support local artisans alongside a range of recreational and hospitality experiences, Thera Mountain is designed to create an engaging destination for both residents and visitors. ... Show more

Thera Mountain is a mixed-use destination in Abha, Saudi Arabia, set against the distinctive landscape of the Aseer Mountains. The project brings together retail, leisure, and dining within a cohesive environment that responds to its natural and cultural context. With spaces that support local artisans alongside a range of recreational and hospitality experiences, Thera Mountain is designed to create an engaging destination for both residents and visitors.

Key Facts & Technical Details

Client / Developer
NMR Real Estate
Land area
58,610 m²
Built-up area
8,070 m²
Sector
mixed-use
Status
Concept
Building Configurations
  1. 01
    ZONE A - Commercial area retails , restaurant

    lower Ground Floor (5m) , Ground floor(4m) & First floor (4m) + Iconic tower(16m) , Total height 21 m (from the LGF to the Iconic top)

  2. 02
    ZONE B - MULTIPURPOSE AREA

    Contains Ground floor(4m) & First floor (4m) ,Total height 8 m (from the GF to the roof deck)

  3. 03
    ZONE C - Parking

    Contains 3 basements (4m) each , Total height 12 m

Structural summary
  • Structural: The structural system consists of a flat slab ranging from 250 to 350 mm in thickness, supported by drop panels between 450 and 600 mm.
  • Lateral system and design considerations: The lateral load–resisting system for the buildings will consist of ordinary moment-resisting concrete frames, as the project falls under Seismic Design Category A.
MEP summary
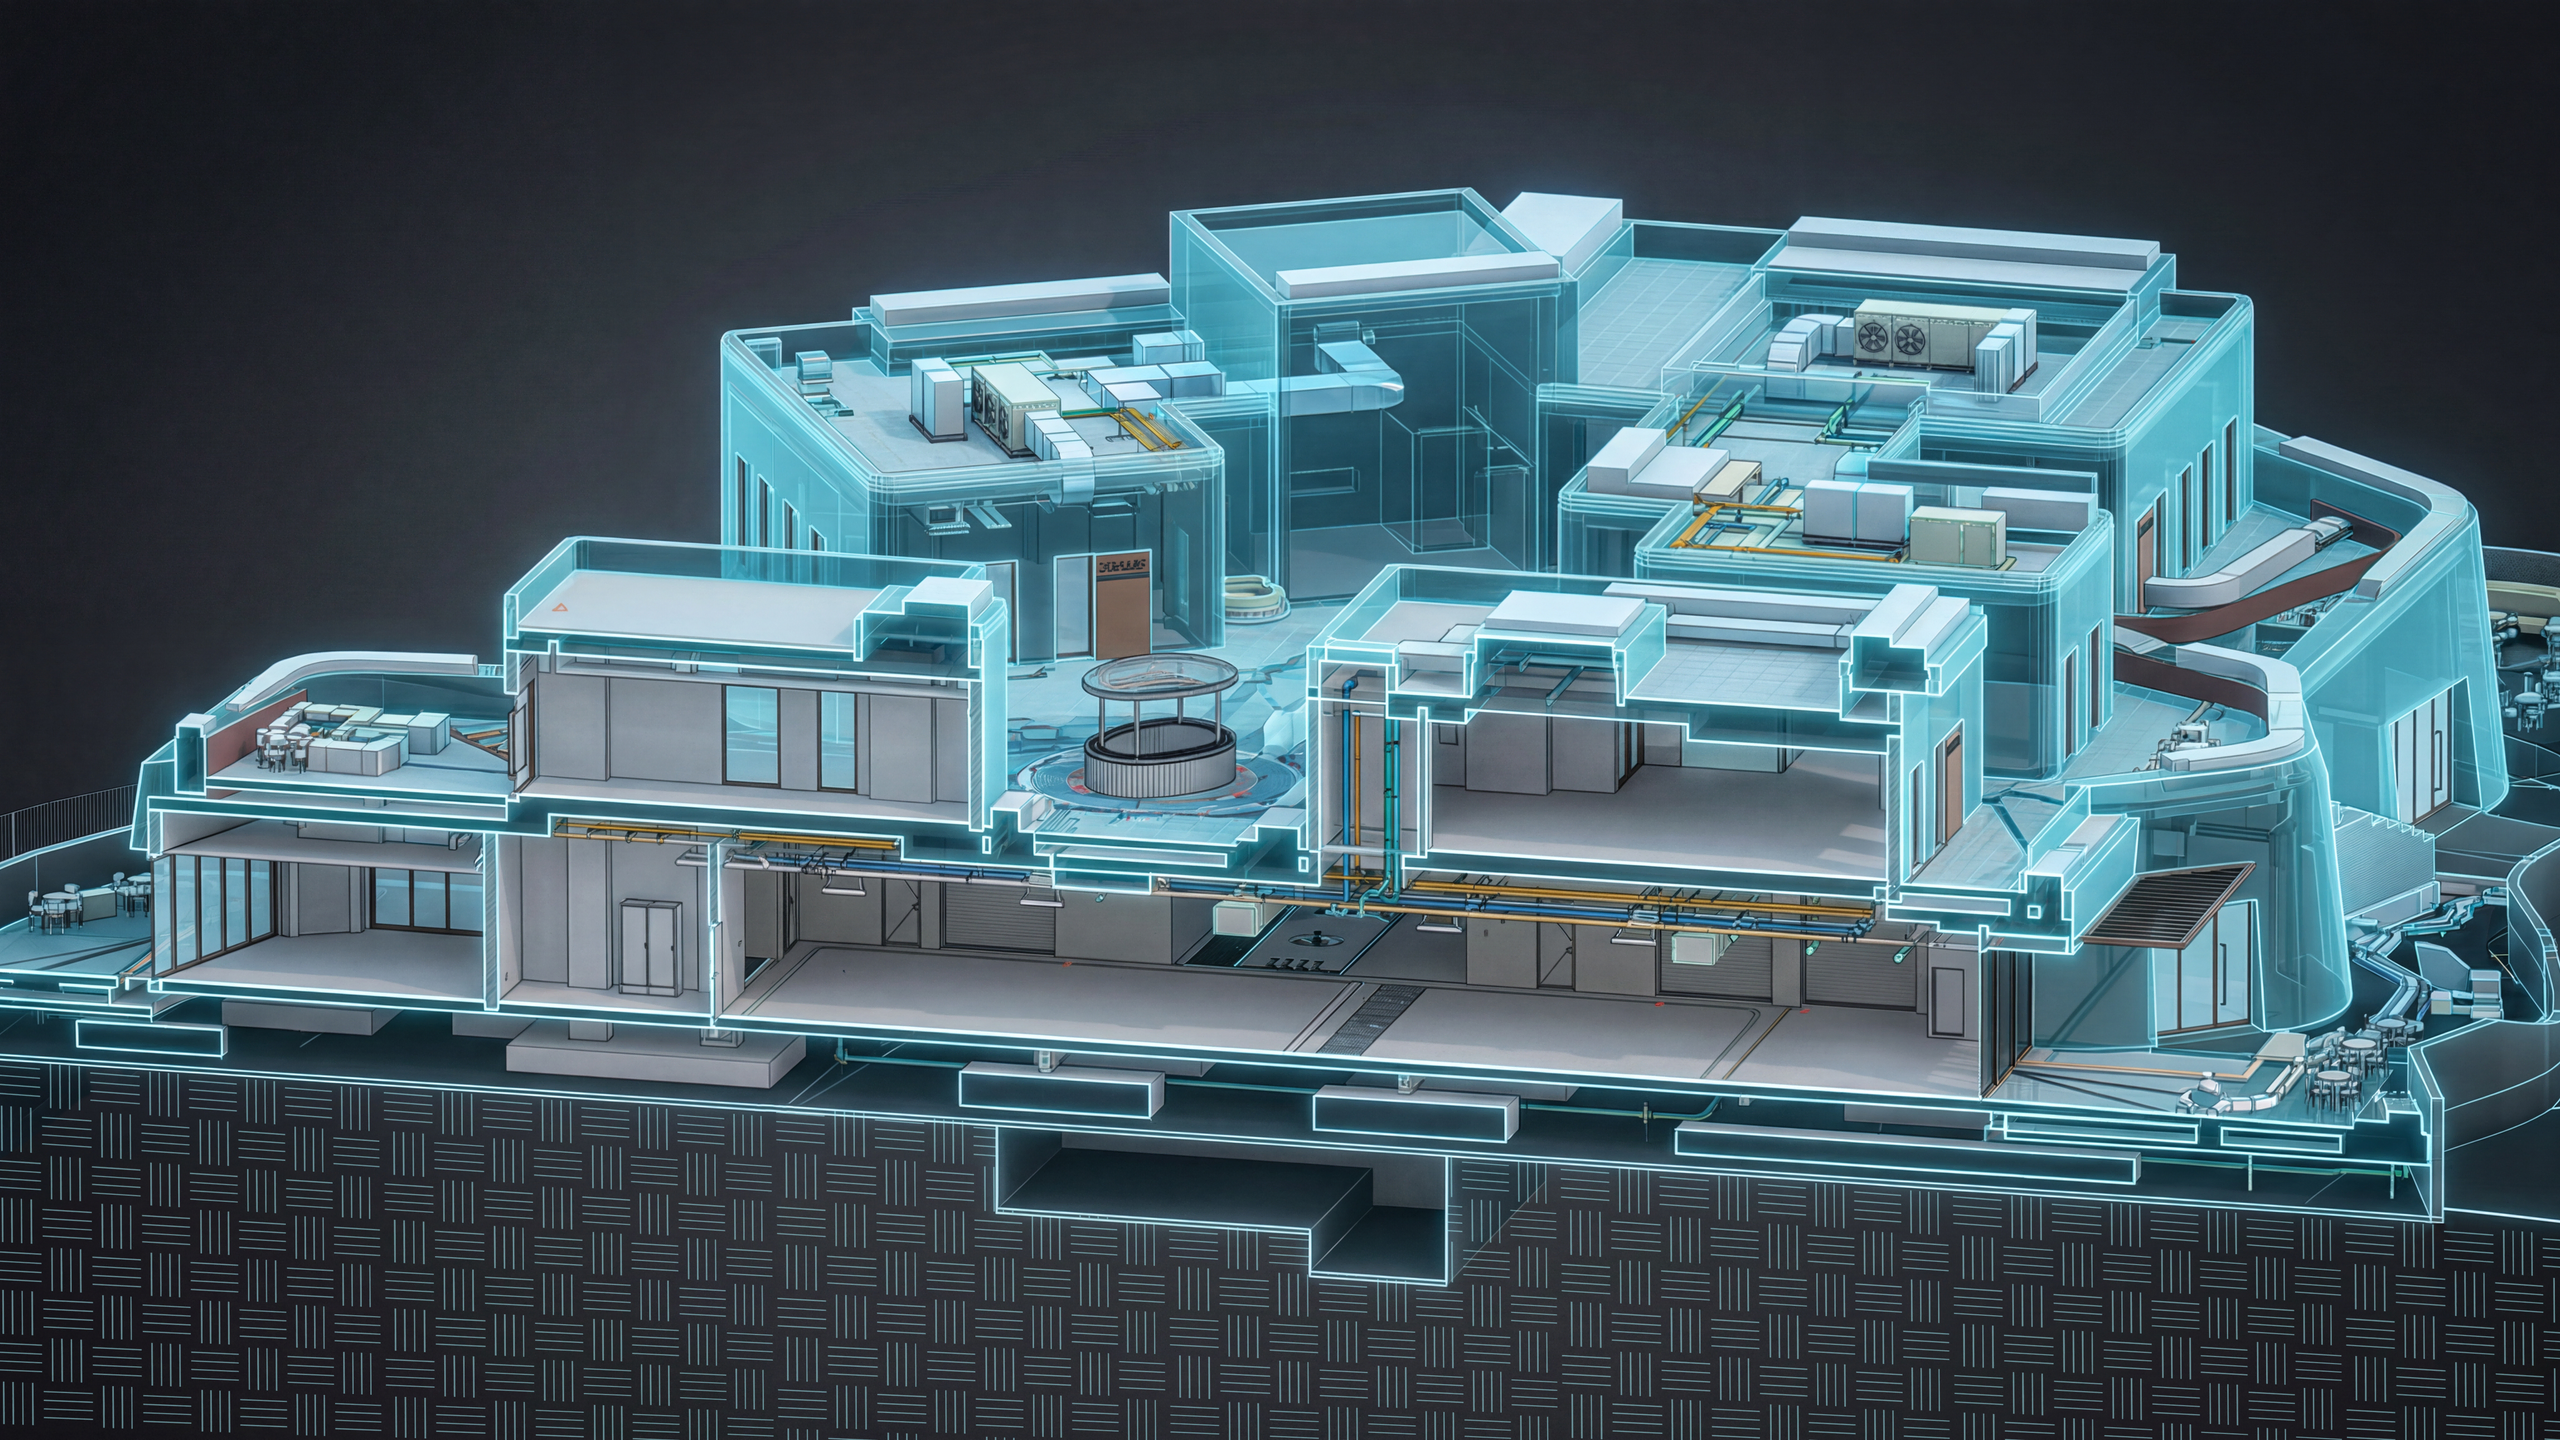
  • HVAC: VRF
  • Plumbing: DIRECT BOOST FOR WATER SUPPLY WITH TREATMENT PLANT
  • Total electrical load: 4 MVA
  • SEC electrical meters: 29

Analytical sections

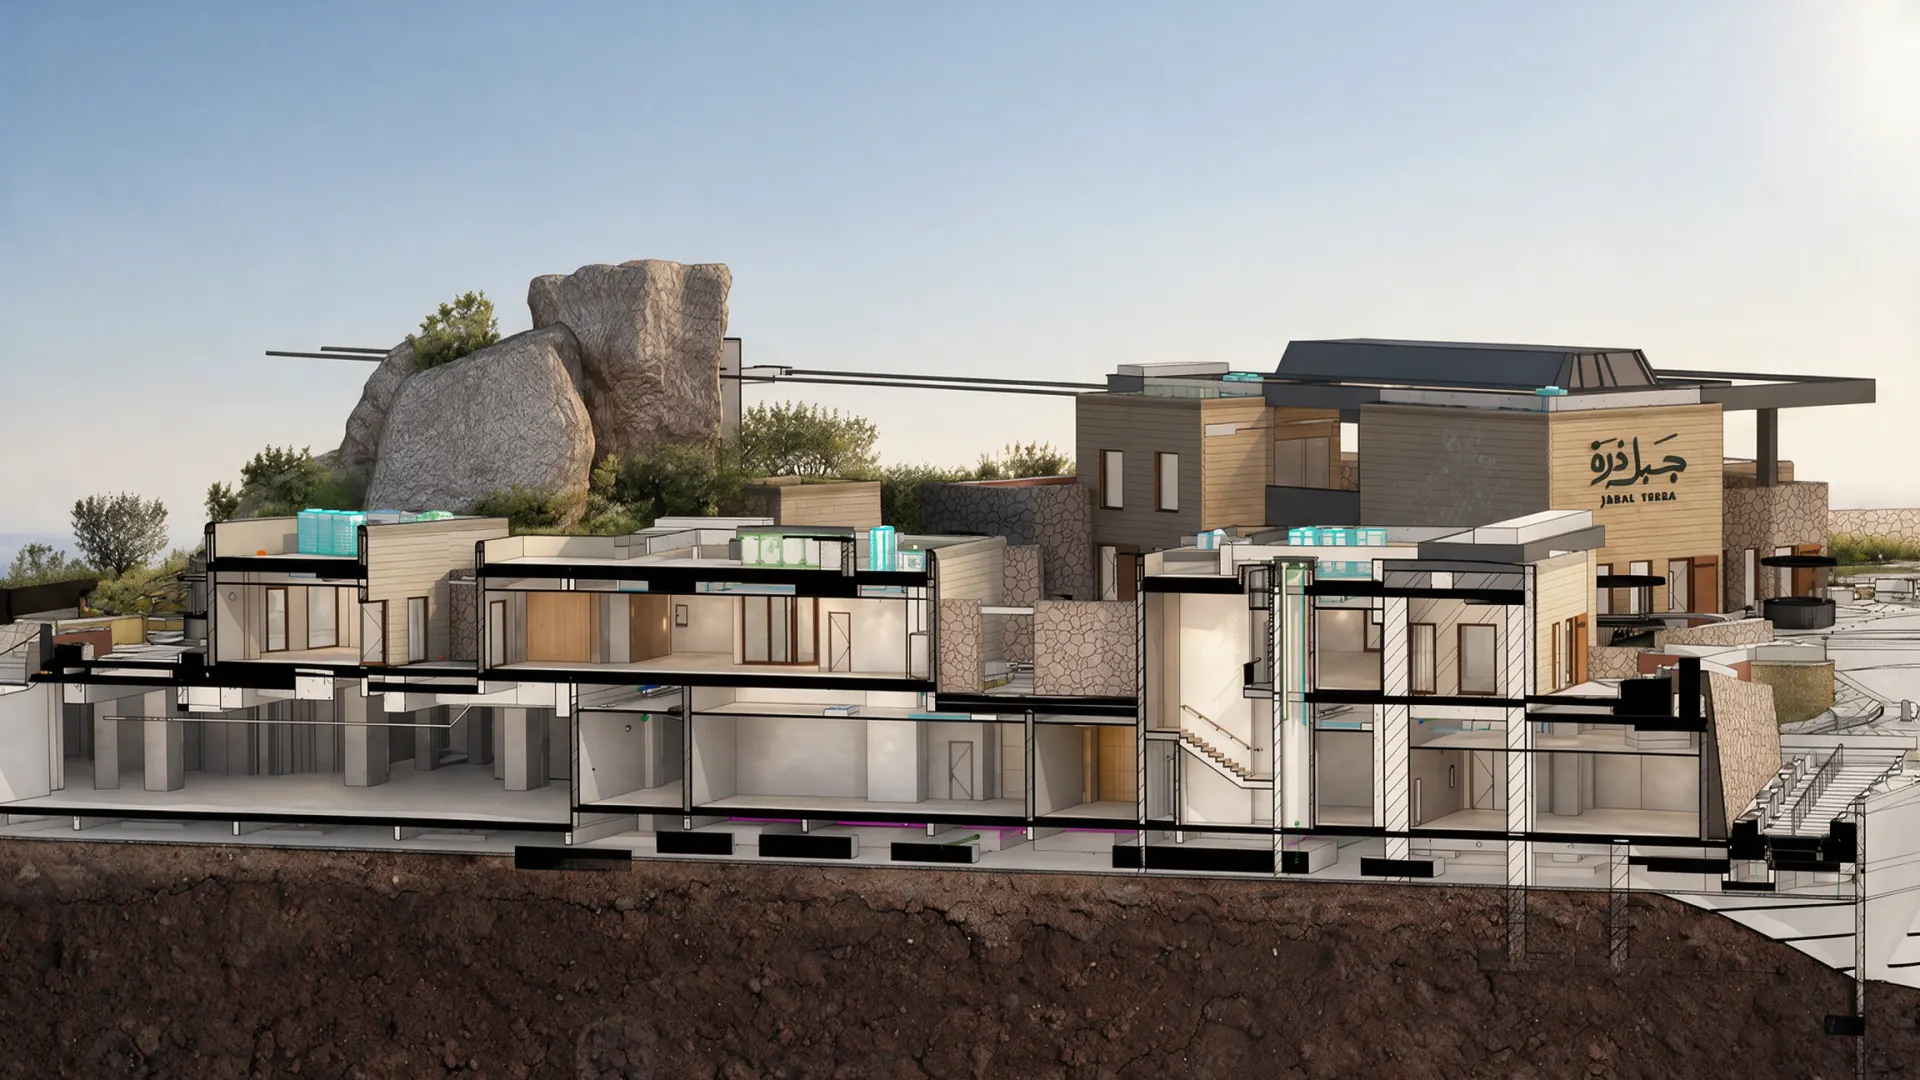
Thera Mountain — Section 2 — architectural render
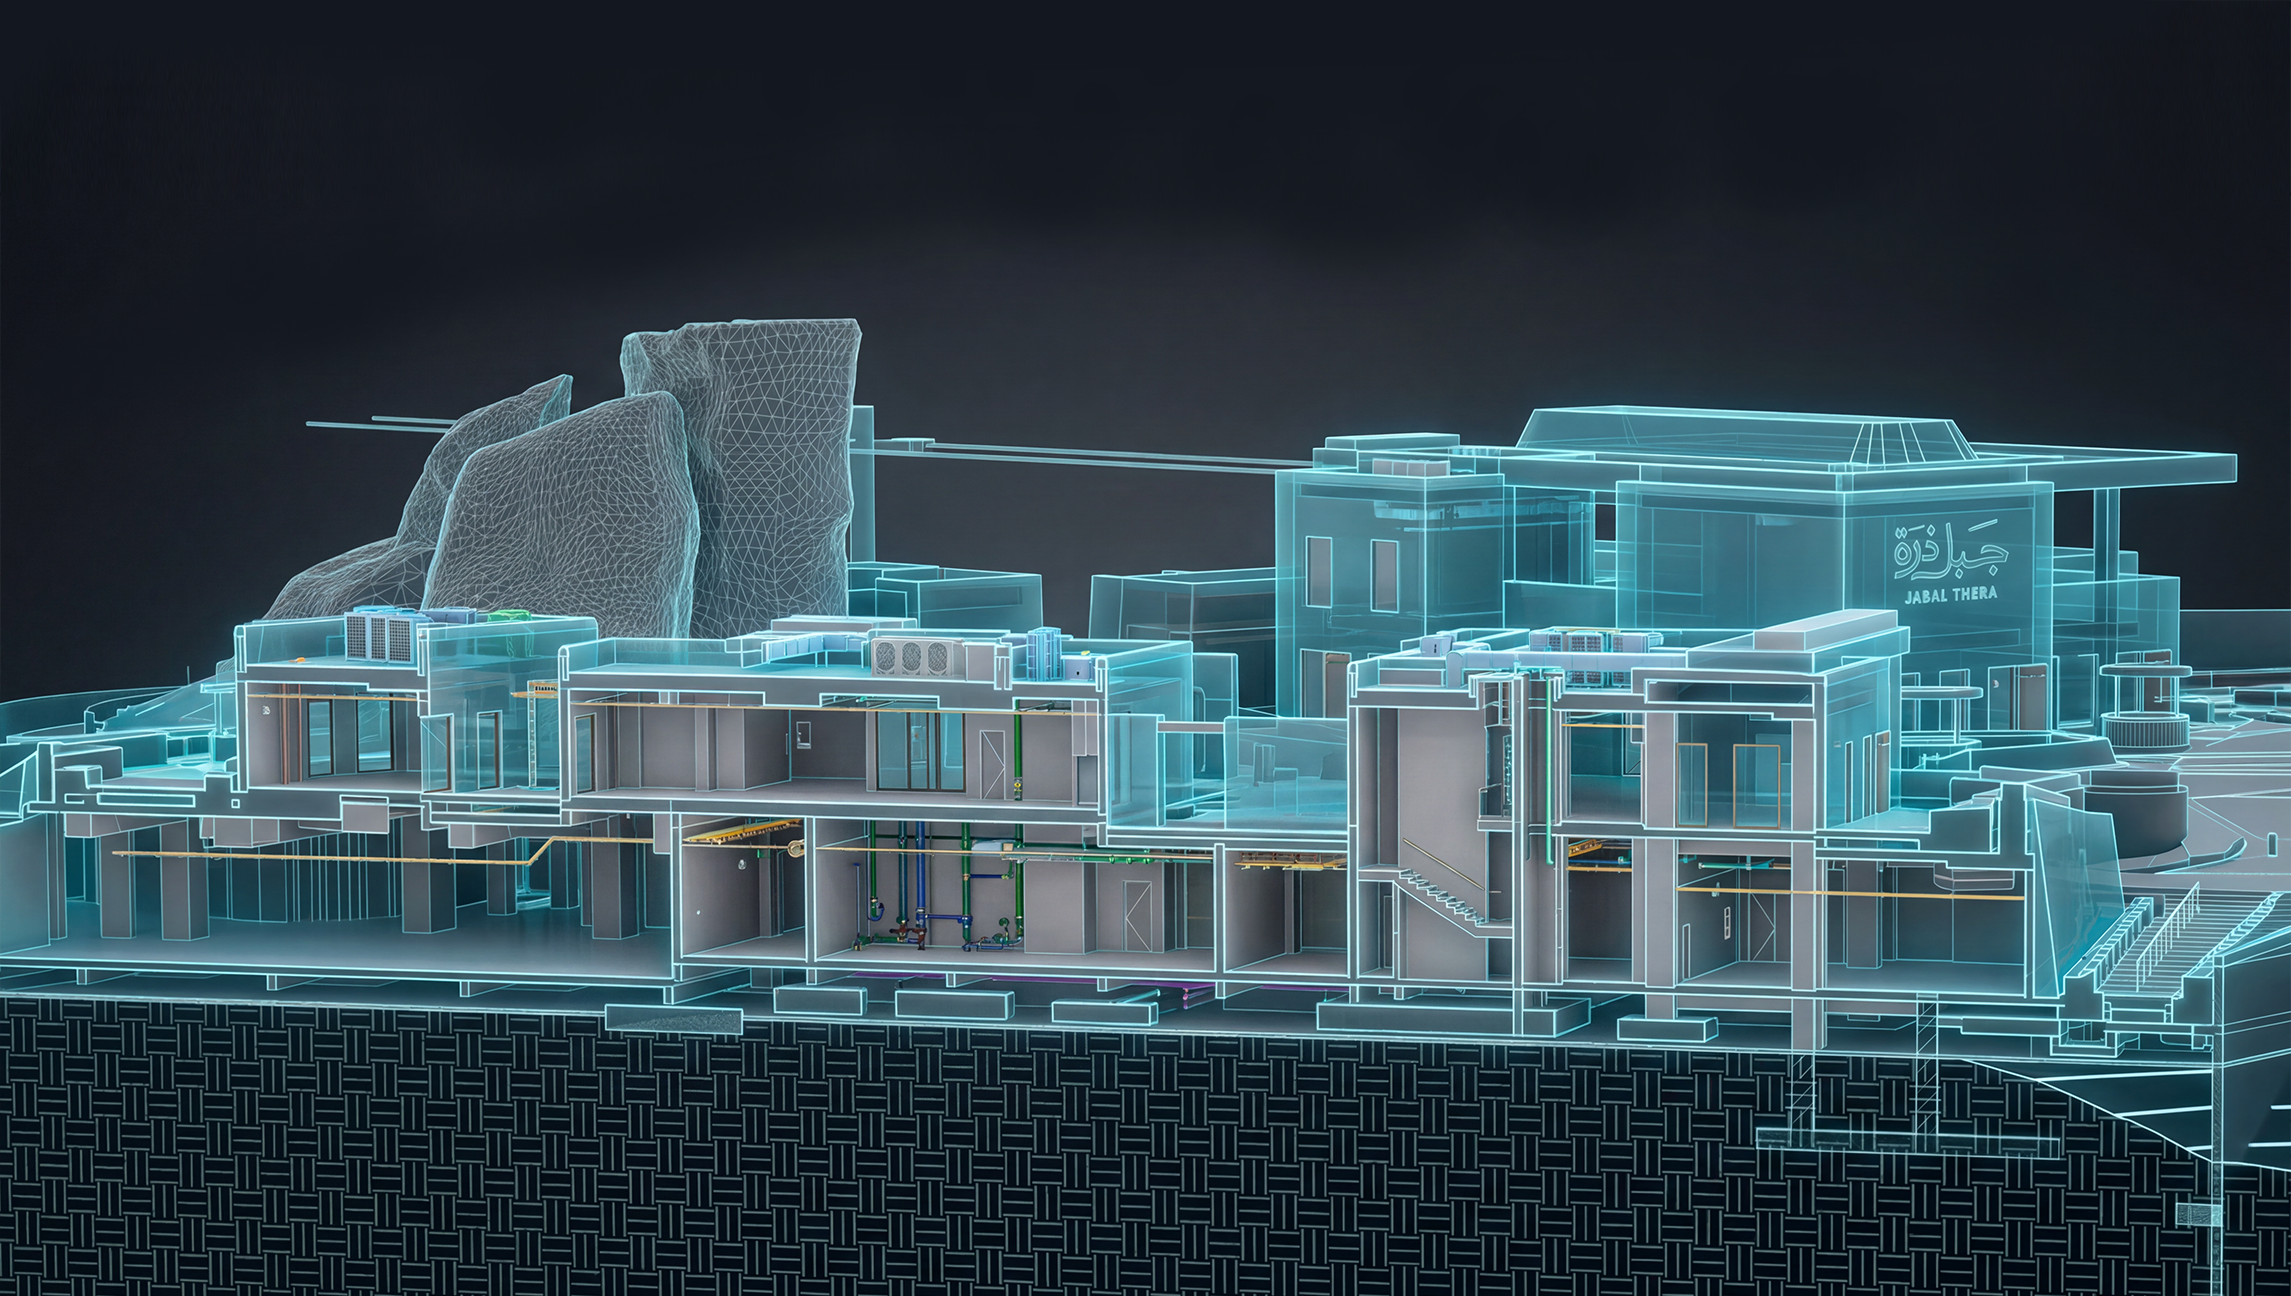
Thera Mountain — Section 2 — analytical section
Analytical sectionRender
Section 2
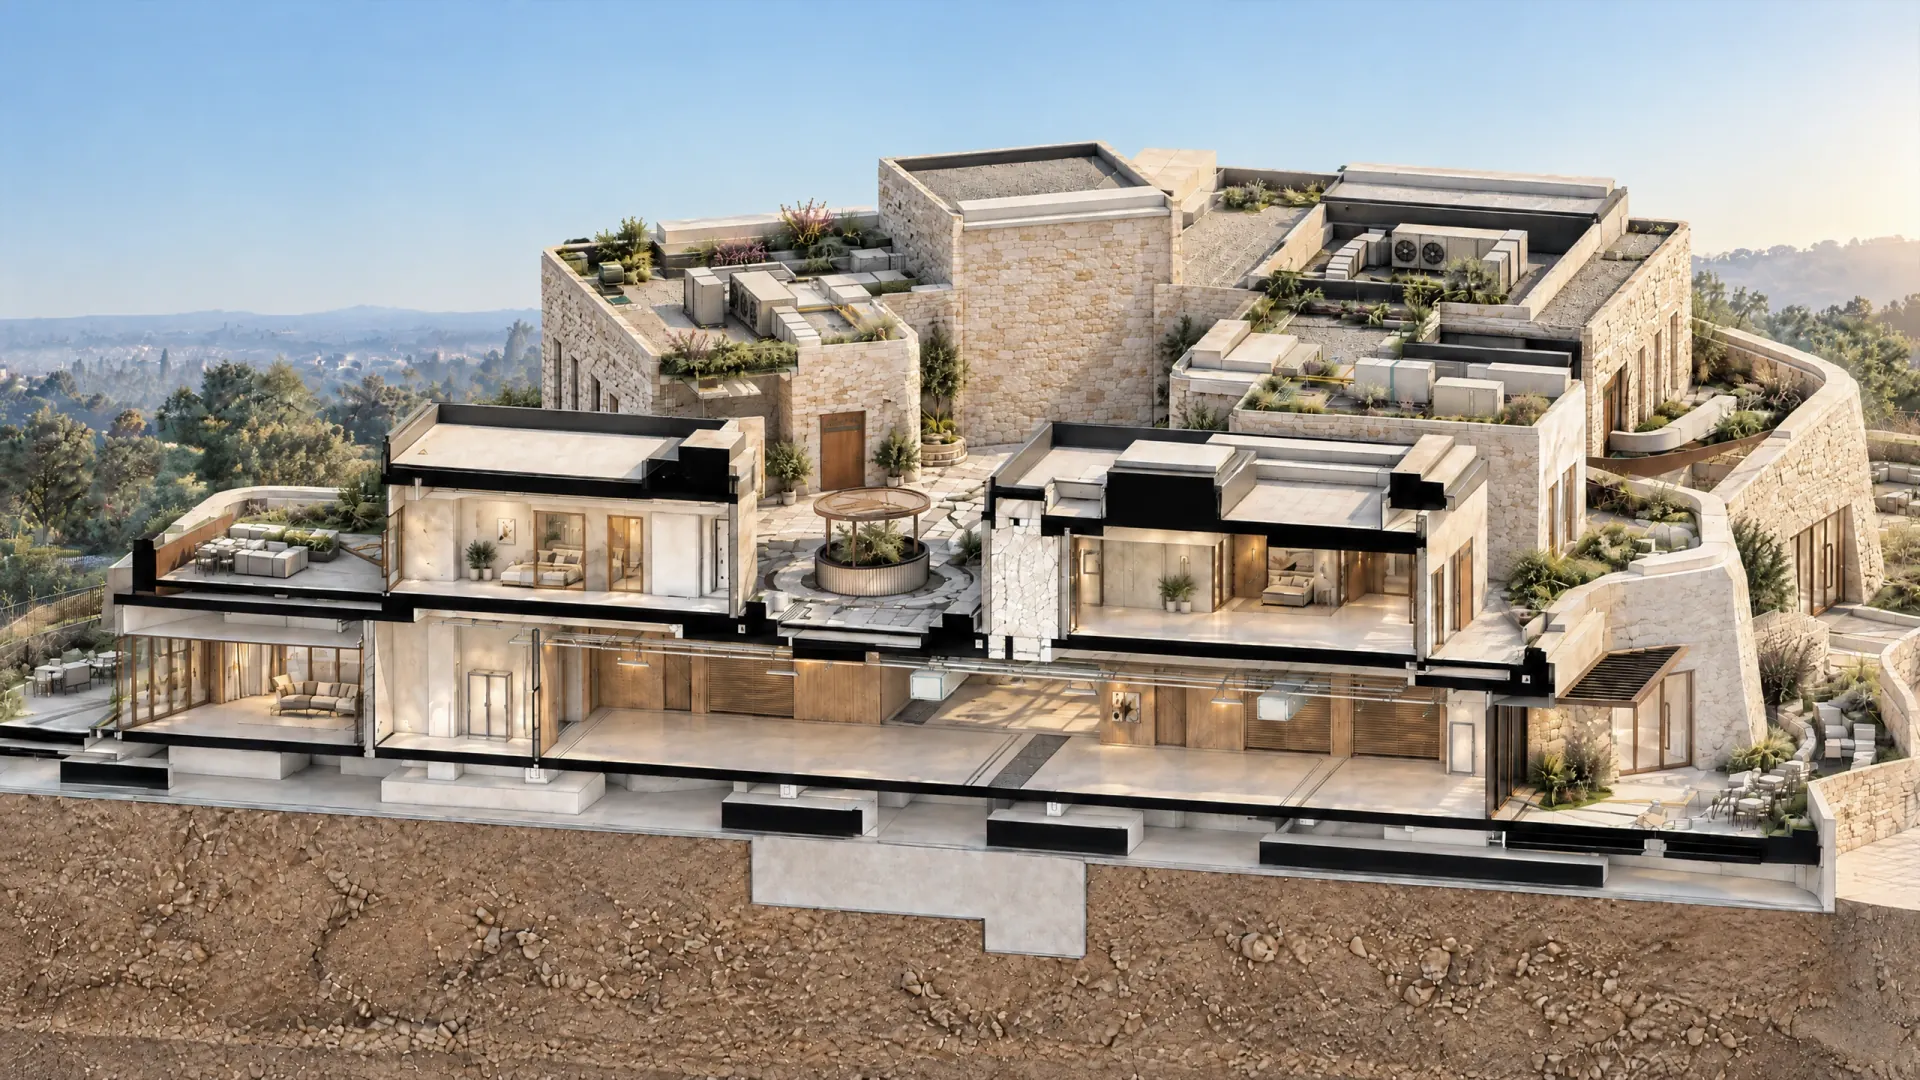
Thera Mountain — Section 4 — architectural render
Thera Mountain — Section 4 — analytical section
Analytical sectionRender
Section 4
01 / 02
1 of 2: Section 2

Thera Mountain ↗

Abha, KSA / Concept

← Back to mixed-use projects

Website developed by ATA's R&D TeamWebsite developed by ATA's R&D Team

Follow Us

LinkedIn

Start a Project

Fill our form →

Page

About usContact usProjectsServicesCareers

Projects General Inquiries

hello@ata.com.sa+20 2 2538 7092

Careers

hr@ata.com.sa
ATAENGINEERING

All rights reserved — ATA Engineering

Engineering Excellence · Delivered with Precision