About usProjectsServicesCareersContact us
Start a project
About usProjectsServicesCareersContact usStart a project
OverviewKey facts & technicalGallery
Yaqeen
← All projects

mixed-use

Yaqeen

Riyadh, KSA

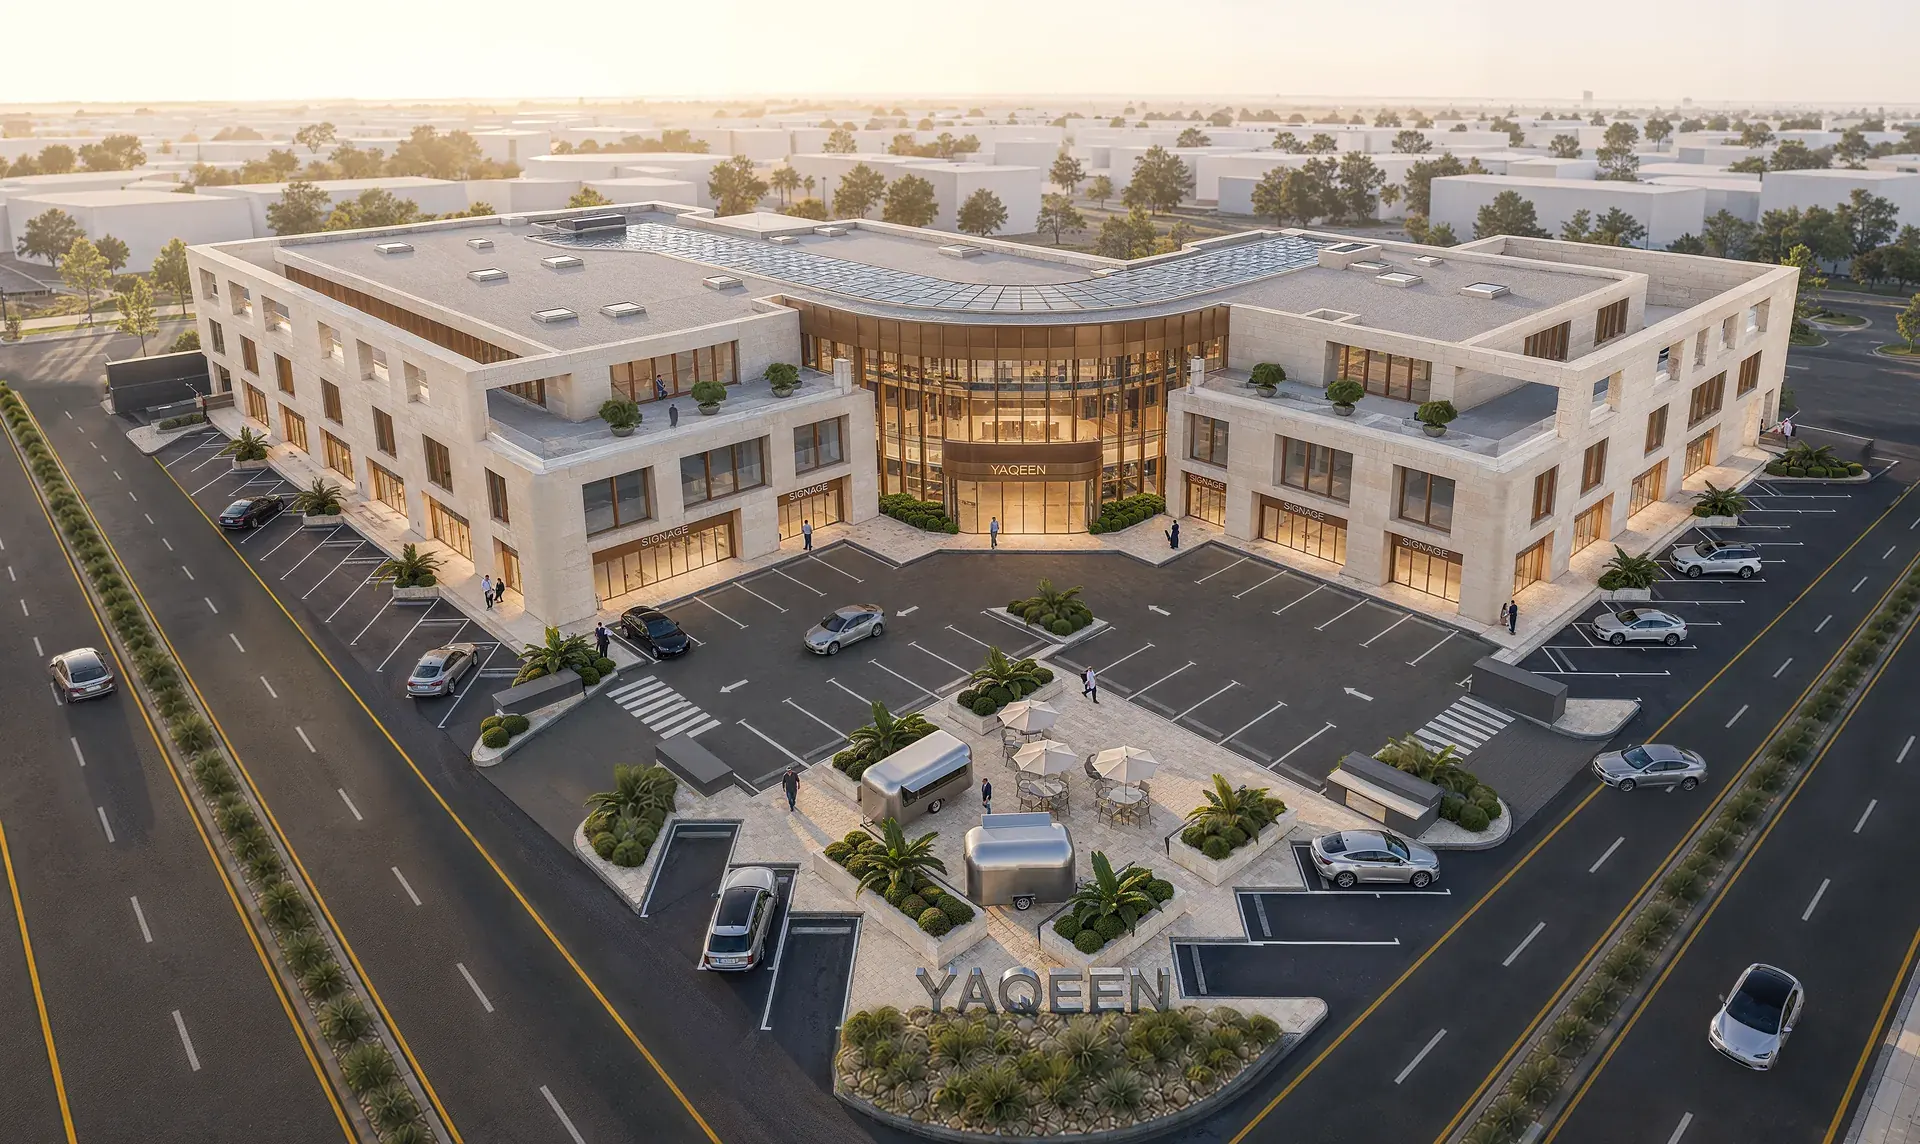
This mixed-use office development brings together business, retail, and leisure functions within an integrated contemporary environment. The project combines modern office spaces with retail shops and cafés, creating a convenient and active destination for employees, visitors, and customers. The design focuses on functionality, flexibility, and efficient use of space while providing a balanced mix of workplace, commercial, and social amenities. ... Show more

This mixed-use office development brings together business, retail, and leisure functions within an integrated contemporary environment. The project combines modern office spaces with retail shops and cafés, creating a convenient and active destination for employees, visitors, and customers. The design focuses on functionality, flexibility, and efficient use of space while providing a balanced mix of workplace, commercial, and social amenities.

Key Facts & Technical Details

Client / Developer
Yaqeen Real Estate
Land area
9,305.07 m²
Built-up area
13,527.33 m²
Sector
mixed-use
Status
Under Construction
Building Configurations
  1. 01
    Zone A

    The project comprises 2.5 basement levels, a ground floor, first floor, and roof annex level, with a total built-up area of approximately 13,527.33 m².

Yaqeen ↗

Riyadh, KSA / Under Construction

← Back to mixed-use projects

Website developed by ATA's R&D TeamWebsite developed by ATA's R&D Team

Follow Us

LinkedIn

Start a Project

Fill our form →

Page

About usContact usProjectsServicesCareers

Projects General Inquiries

hello@ata.com.sa+20 2 2538 7092

Careers

hr@ata.com.sa
ATAENGINEERING

All rights reserved — ATA Engineering

Engineering Excellence · Delivered with Precision